
265 Schneiders Crossing Nw Road, Dover, OH 44622
Local realty services provided by:Better Homes and Gardens Real Estate Central
Listed by: paul noel
Office: barnett inc. realtors
MLS#:5248913
Source:OH_NORMLS
Price summary
- Price:$649,900
- Price per sq. ft.:$154.89
About this home
One-of-a-kind country property. This impressive 4,196 sq ft home offers an abundance of space, character and versatility in a peaceful country setting. Featuring 5 bedrooms and 3 full bathrooms this home provides plenty of room for family, guests, entertaining, or creating dedicated living and workspaces. The lower level includes a kitchenette, offering excellent potential for a guest suite, extended family living, recreation area, or additional entertaining space. An attached one-car garage provides convenient everyday access. Outside the property truly stands out with a massive 40x64 detached shop (recently remodeled inside and out), providing incredible space for equipment, vehicles, hobbies, storage, or a workshop. Surrounded by a tranquil country setting, this unique property offers the space and flexibility that is hard to find. If you are looking for a home to spread out and a shop that can accommodate just about any project, this is the one you want. New water well 2025 New Hot tub 2025 Roof Replaced 2015. Currently rented on a 3-year lease for $5000 a month and tenants pay utilities. Would make a great Airbnb. Must See. Call today to schedule your private showing....
Contact an agent
Home facts
- Year built:1983
- Listing ID #:5248913
- Added:1 day(s) ago
- Updated:September 30, 2026 at 12:46 AM
Rooms and interior
- Bedrooms:5
- Total bathrooms:3
- Full bathrooms:3
- Kitchen Description:Dishwasher, Microwave, Range, Refrigerator
- Living area:4,196 sq. ft.
Heating and cooling
- Cooling:Central Air, Heat Pump
- Heating:Electric, Heat Pump
- Central air:Yes
Structure and exterior
- Roof:Asphalt, Shingle
- Year built:1983
- Building area:4,196 sq. ft.
- Lot area:1.63 Acres
- Lot Features:Wooded/Treed
- Construction Materials:Stone, Vinyl Siding
- Exterior Features:Wooded
- Foundation Description:Slab
Utilities
- Water:Well
- Sewer:Private Sewer
Finances and disclosures
- Price:$649,900
- Price per sq. ft.:$154.89
- Tax amount:$5,138 (2025)
Features and amenities
- Appliances:Dishwasher, Microwave, Range, Refrigerator, Water Softener
- Laundry features:Dryer
- Amenities:Smoke Detectors
Parking
- Parking description:Attached, Detached, Driveway, Garage
- Garage:Yes
- Garage spaces:2

New listings near 265 Schneiders Crossing Nw Road
- New
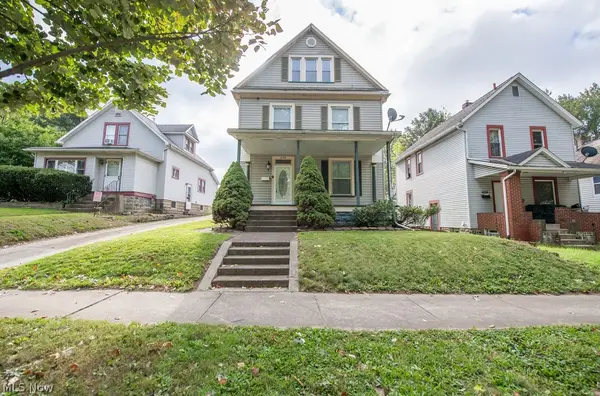 $169,900Active4 beds 2 baths2,544 sq. ft.
426 E Front Street, Dover, OH 44622
MLS# 5248687Listed by: RE/MAX CROSSROADS PROPERTIES - New
 $389,900Active4 beds 3 baths2,086 sq. ft.
1319 Parkdale Drive, Dover, OH 44622
MLS# 5248280Listed by: MCINTURF REALTY - New
 $289,900Active3 beds 2 baths1,540 sq. ft.
935 Chelsea Drive, Dover, OH 44622
MLS# 5246863Listed by: LEONARD AND NEWLAND REAL ESTATE SERVICES - New
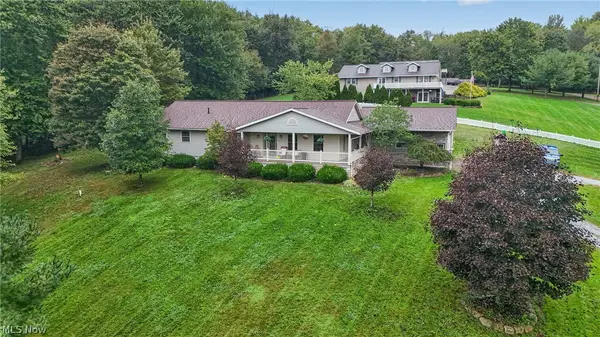 $459,900Active4 beds 3 baths2,780 sq. ft.
169 Schneiders Crossing Nw Road, Dover, OH 44622
MLS# 5247381Listed by: FELL REALTY, LLC  $314,900Pending3 beds 3 baths2,404 sq. ft.
224 Jessica Drive, Dover, OH 44622
MLS# 5247330Listed by: FELL REALTY, LLC- New
 $345,000Active3 beds 3 baths2,352 sq. ft.
176 Jessica Drive, Dover, OH 44622
MLS# 5245683Listed by: EXP REALTY, LLC. - New
 $244,900Active3 beds 1 baths1,250 sq. ft.
3633 Blacksnake Hill Ne Road, Dover, OH 44622
MLS# 5246918Listed by: KAUFMAN REALTY & AUCTION, LLC.  $209,900Pending3 beds 2 baths1,194 sq. ft.
410 E 2nd Street, Dover, OH 44622
MLS# 5246280Listed by: MCINTURF REALTY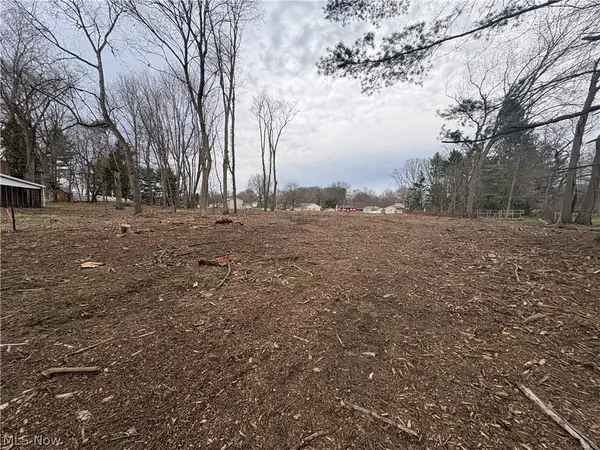 $59,900Active0.29 Acres
Winkler Drive, Dover, OH 44622
MLS# 5246155Listed by: MCINTURF REALTY $144,900Pending3.62 Acres
Schneiders Crossing Nw Road, Dover, OH 44622
MLS# 5245548Listed by: KAUFMAN REALTY & AUCTION, LLC.


Protect your home and budget from life's surprises with an Assurant Home Warranty, backed by a partner that supports you through every step of homeownership. Explore Plans.
© 2026 Better Homes and Gardens Real Estate LLC. An Anywhere Real Estate company. All rights reserved. Better Homes and Gardens® Real Estate is a registered trademark owned by Meredith Operations Corporation, licensed to Better Homes and Gardens Real Estate LLC and used with permission. Better Homes and Gardens Real Estate LLC fully supports the principles of the Fair Housing Act and the Equal Opportunity Act. Listing information is deemed reliable but is not guaranteed accurate.
Each office is independently owned and operated.
Any services or products provided by third parties are not provided by, affiliated with or related to Better Homes and Gardens Real Estate LLC, or its affiliated companies.