
3188 Schneiders Crossing Nw Road #J, Dover, OH 44622
Local realty services provided by:Better Homes and Gardens Real Estate Central
Listed by: elaine miller
Office: mcinturf realty
MLS#:5213029
Source:OH_NORMLS
Price summary
- Price:$199,900
- Price per sq. ft.:$195.21
- Monthly HOA dues:$245
About this home
Tucked among the trees in a desirable community, just minutes from I-77, this beautifully remodeled log cabin style condo offers the perfect blend of rustic charm and modern updates. Upon arrival, the peaceful setting feels like your own private treehouse retreat, surrounded by nature and serenity. Inside, you'll find thoughtful upgrades throughout including granite countertops, stainless steel appliances and LVP flooring creating a warm and functional space. The inviting interior captures the cozy character of a cabin while offering the comfort and convenience of updated living. Furnace/AC and roof new in 2023. Well pressure tank, overhead garage opener in 2026. Beyond the home itself, residents appreciate the attentive and responsive HOA which makes this a truly wonderful place to live! This property offers a lifestyle that feels like a getaway everyday! 245 monthly condo fees, shared well/septic are associations responsibility.
Contact an agent
Home facts
- Year built:1993
- Listing ID #:5213029
- Added:40 day(s) ago
- Updated:July 06, 2026 at 01:58 PM
Rooms and interior
- Bedrooms:2
- Total bathrooms:2
- Full bathrooms:1
- Half bathrooms:1
- Kitchen Description:Dishwasher, Microwave, Range, Refrigerator
- Basement:Yes
- Basement Description:Full, Walk Out Access
- Living area:1,024 sq. ft.
Heating and cooling
- Cooling:Central Air
- Heating:Forced Air, Gas
- Central air:Yes
Structure and exterior
- Roof:Metal
- Year built:1993
- Building area:1,024 sq. ft.
- Lot Features:Wooded/Treed
- Architectural Style:Ranch
- Construction Materials:Log
- Exterior Features:Deck, Wooded
- Levels:1 Story, 1 Story
Finances and disclosures
- Price:$199,900
- Price per sq. ft.:$195.21
- Tax amount:$1,691 (2025)
Features and amenities
- Appliances:Dishwasher, Microwave, Range, Refrigerator
Parking
- Parking description:Attached, Garage
- Garage:Yes
- Garage spaces:1

New listings near 3188 Schneiders Crossing Nw Road #J
- New
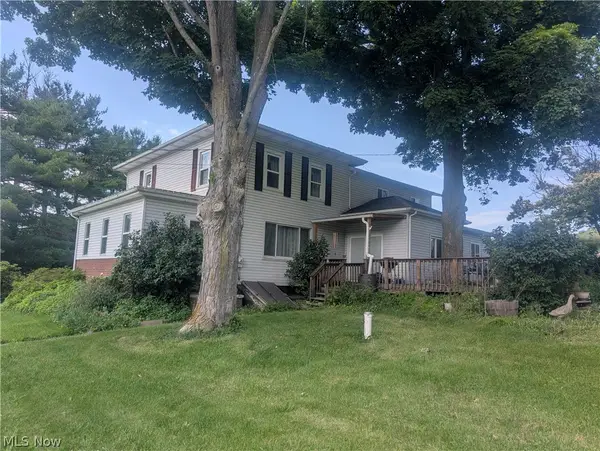 $0Active7 beds 2 baths
2011 Gordon Nw Road, Dover, OH 44622
MLS# 5224552Listed by: MCINTURF REALTY 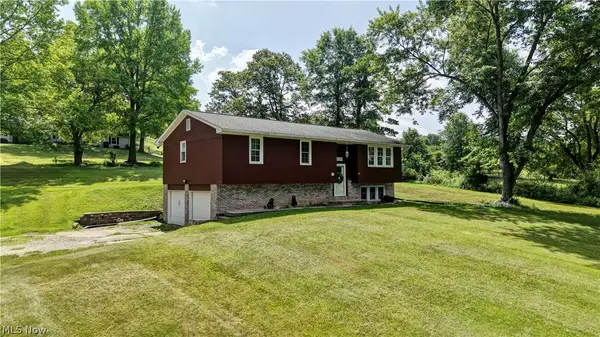 $239,000Pending3 beds 2 baths1,488 sq. ft.
3931 Clay Ne Drive, Dover, OH 44622
MLS# 5223987Listed by: KAUFMAN REALTY & AUCTION, LLC.- New
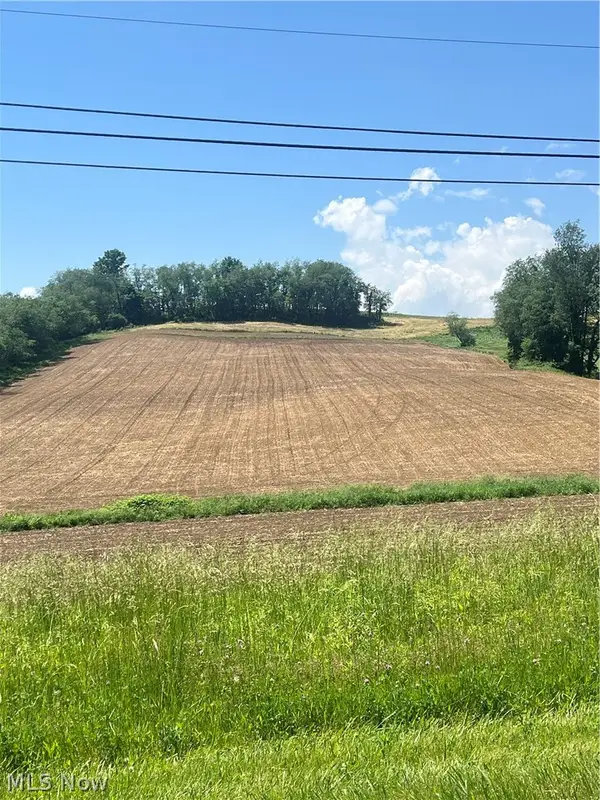 $399,900Active8.37 Acres
Blacksnake Hill Road, Dover, OH 44622
MLS# 5223790Listed by: RE/MAX CROSSROADS PROPERTIES 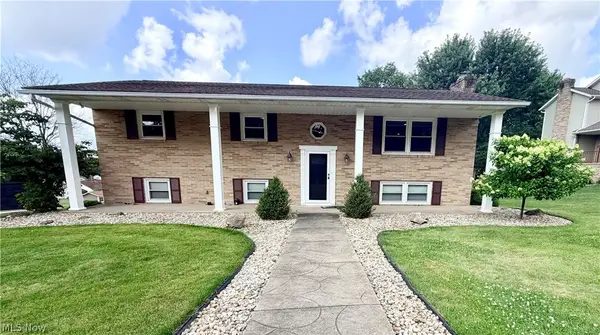 $335,000Pending3 beds 3 baths
216 High Street, Dover, OH 44622
MLS# 5223705Listed by: BARNETT INC. REALTORS- New
 $129,305Active2 beds 1 baths
1100 Oak Street, Dover, OH 44622
MLS# 5223182Listed by: KIKO  $399,900Pending5 beds 4 baths2,926 sq. ft.
2300 Beechwood Nw Drive, Dover, OH 44622
MLS# 5222558Listed by: FELL REALTY, LLC- New
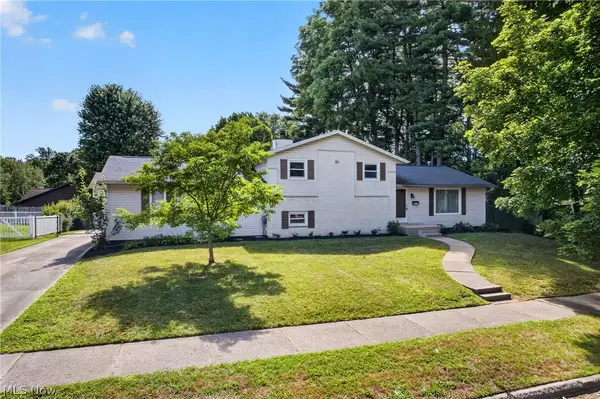 $340,000Active4 beds 2 baths1,944 sq. ft.
1912 Tremont Street, Dover, OH 44622
MLS# 5222057Listed by: EXP REALTY, LLC.  $196,000Pending2 beds 1 baths1,350 sq. ft.
322 E 4th Street, Dover, OH 44622
MLS# 5222353Listed by: MCINTURF REALTY $199,900Pending2 beds 2 baths1,022 sq. ft.
1428 Chestnut Street, Dover, OH 44622
MLS# 5221411Listed by: FELL REALTY, LLC $119,900Pending2 beds 1 baths
304 E 4th Street, Dover, OH 44622
MLS# 5221034Listed by: BARNETT INC. REALTORS


Protect your home and budget from life's surprises with an Assurant Home Warranty, backed by a partner that supports you through every step of homeownership. Explore Plans.
© 2026 Better Homes and Gardens Real Estate LLC. An Anywhere Real Estate company. All rights reserved. Better Homes and Gardens® Real Estate is a registered trademark owned by Meredith Operations Corporation, licensed to Better Homes and Gardens Real Estate LLC and used with permission. Better Homes and Gardens Real Estate LLC fully supports the principles of the Fair Housing Act and the Equal Opportunity Act. Listing information is deemed reliable but is not guaranteed accurate.
Each office is independently owned and operated.
Any services or products provided by third parties are not provided by, affiliated with or related to Better Homes and Gardens Real Estate LLC, or its affiliated companies.