
515 E 3rd Street, Dover, OH 44622
Local realty services provided by:Better Homes and Gardens Real Estate Central
515 E 3rd Street,Dover, OH 44622
$129,900
- 2 Beds
- 1 Baths
- 1,162 sq. ft.
- Single family
- Active
Listed by: jan a mcinturf
Office: mcinturf realty
MLS#:5234820
Source:OH_NORMLS
Price summary
- Price:$129,900
- Price per sq. ft.:$111.79
About this home
Move in ready, 2-3 bedroom vinyl sided home. The home sits on a large level lot, back off the road, giving it a private feel. The home has been updated with fresh paint and new flooring throughout. Main floor bathroom and laundry room with potential main floor bedroom. 1 car attached garage and 2 car attached carport. New roof installed in November 2025. Conveniently located near East Elementary in Dover. Charming property offering immediate possession.
Contact an agent
Home facts
- Year built:1870
- Listing ID #:5234820
- Added:1 day(s) ago
- Updated:August 14, 2026 at 02:22 PM
Rooms and interior
- Bedrooms:2
- Total bathrooms:1
- Full bathrooms:1
- Rooms Total:7
- Kitchen Description:Range
- Basement:Yes
- Basement Description:Full
- Living area:1,162 sq. ft.
Heating and cooling
- Cooling:Central Air
- Heating:Forced Air, Gas
- Central air:Yes
Structure and exterior
- Roof:Asphalt, Metal
- Year built:1870
- Building area:1,162 sq. ft.
- Lot area:0.21 Acres
- Architectural Style:Conventional
- Construction Materials:Vinyl Siding
- Levels:2 Stories, 2 Story
Utilities
- Water:Public
- Sewer:Public Sewer
Finances and disclosures
- Price:$129,900
- Price per sq. ft.:$111.79
- Tax amount:$1,372 (2025)
Features and amenities
- Appliances:Range
Parking
- Parking description:Attached, Garage
- Garage:Yes
- Garage spaces:1
- Carport spaces:2

New listings near 515 E 3rd Street
- New
 $349,900Active3 beds 3 baths2,800 sq. ft.
118 Northwood Drive, Dover, OH 44622
MLS# 5236334Listed by: RE/MAX CROSSROADS PROPERTIES - New
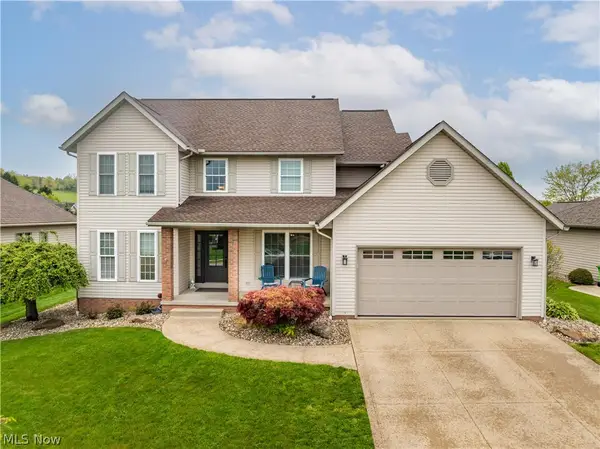 $394,900Active4 beds 3 baths2,064 sq. ft.
1319 Parkdale Drive, Dover, OH 44622
MLS# 5235679Listed by: CUTLER REAL ESTATE 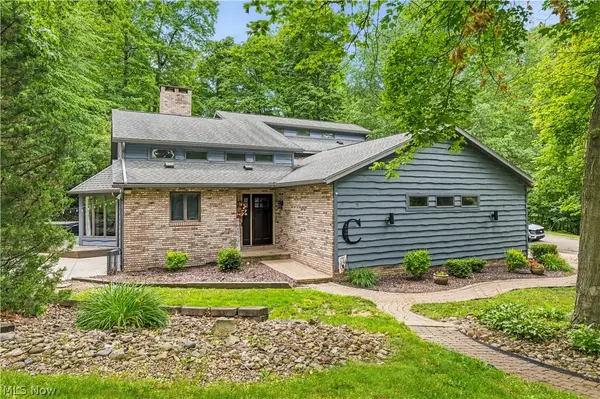 $400,000Pending3 beds 4 baths4,624 sq. ft.
2402 Woodlawn Nw Drive, Dover, OH 44622
MLS# 5229422Listed by: DEHOFF REALTORS- New
 $349,900Active2 beds 2 baths
217 Pinehurst Drive, Dover, OH 44622
MLS# 5234377Listed by: BARNETT INC. REALTORS - New
 $1Active0.34 Acres
State Route 39, Dover, OH 44622
MLS# 5234392Listed by: KAUFMAN REALTY & AUCTION, LLC.  $159,000Pending3 Acres
3186 Sr-516, Dover, OH 44622
MLS# 5232863Listed by: KAUFMAN REALTY & AUCTION, LLC. $849,900Active3 beds 2 baths3,308 sq. ft.
4508 Schneiders Crossing Nw Road, Dover, OH 44622
MLS# 5232375Listed by: WILLIS GROUP REALTY LLC $169,900Pending4 beds 1 baths2,016 sq. ft.
415 W 8th Street, Dover, OH 44622
MLS# 5232223Listed by: MCINTURF REALTY $459,000Active0.94 Acres
3030 Wooster Avenue, Dover, OH 44622
MLS# 5232312Listed by: RE/MAX CROSSROADS PROPERTIES


Protect your home and budget from life's surprises with an Assurant Home Warranty, backed by a partner that supports you through every step of homeownership. Explore Plans.
© 2026 Better Homes and Gardens Real Estate LLC. An Anywhere Real Estate company. All rights reserved. Better Homes and Gardens® Real Estate is a registered trademark owned by Meredith Operations Corporation, licensed to Better Homes and Gardens Real Estate LLC and used with permission. Better Homes and Gardens Real Estate LLC fully supports the principles of the Fair Housing Act and the Equal Opportunity Act. Listing information is deemed reliable but is not guaranteed accurate.
Each office is independently owned and operated.
Any services or products provided by third parties are not provided by, affiliated with or related to Better Homes and Gardens Real Estate LLC, or its affiliated companies.