
935 Chelsea Drive, Dover, OH 44622
Local realty services provided by:Better Homes and Gardens Real Estate Central
Upcoming open houses
- Sun, Sep 2701:00 pm - 02:30 pm
Listed by: kristi smith
Office: leonard and newland real estate services
MLS#:5246863
Source:OH_NORMLS
Price summary
- Price:$289,900
- Price per sq. ft.:$188.25
About this home
This 3-bedroom, open-concept raised ranch home in a desirable neighborhood will not disappoint! The home features 1040 square feet on the main level plus an additional 500 finished square feet on ground level. The kitchen boasts a custom-built island, stainless steel appliances and a pantry. The dining area, living room, 3 bedrooms and a full bath make up the remaining main level. The ground level offers a large, updated family room with a working gas fireplace. Off the family room is a half bath with space to add a shower. The laundry, utility room, and mud room area complete the ground level. Ages include roof and Provia siding in 2021, furnace 2016, central air unit 2018, and water softener system 2022. Sitting on a quiet cul-de-sac, this property features an attached garage and fenced-in backyard with a shed, nice deck, and raised beds for gardening. Don’t miss the chance to make this well-loved home your own!
Contact an agent
Home facts
- Year built:1974
- Listing ID #:5246863
- Added:1 day(s) ago
- Updated:September 24, 2026 at 03:45 AM
Rooms and interior
- Bedrooms:3
- Total bathrooms:2
- Full bathrooms:1
- Half bathrooms:1
- Kitchen Description:Dishwasher, Microwave, Range, Refrigerator
- Living area:1,540 sq. ft.
Heating and cooling
- Cooling:Central Air
- Heating:Forced Air, Gas
- Central air:Yes
Structure and exterior
- Roof:Shingle
- Year built:1974
- Building area:1,540 sq. ft.
- Lot area:0.31 Acres
- Construction Materials:Vinyl Siding
- Levels:2 Story
Utilities
- Water:Public
- Sewer:Public Sewer
Finances and disclosures
- Price:$289,900
- Price per sq. ft.:$188.25
- Tax amount:$2,922 (2025)
Features and amenities
- Appliances:Dishwasher, Microwave, Range, Refrigerator
Parking
- Parking description:Attached, Driveway, Garage
- Garage:Yes
- Garage spaces:1

New listings near 935 Chelsea Drive
- Open Sun, 1 to 2pmNew
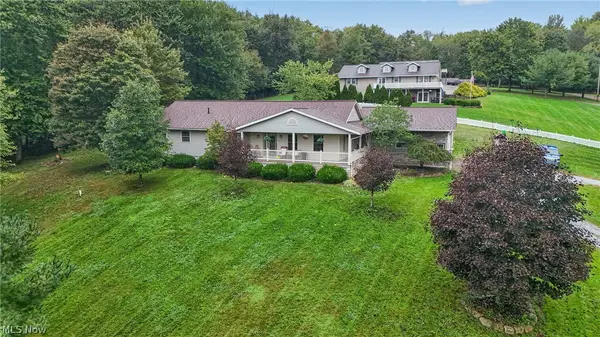 $459,900Active4 beds 3 baths2,780 sq. ft.
169 Schneiders Crossing Nw Road, Dover, OH 44622
MLS# 5247381Listed by: FELL REALTY, LLC - New
 $92,000Active4 beds 1 baths1,140 sq. ft.
441 N Main Avenue, Tuscarawas, OH 44622
MLS# 5232757Listed by: KELLER WILLIAMS LEGACY GROUP REALTY - New
 $314,900Active3 beds 3 baths2,404 sq. ft.
224 Jessica Drive, Dover, OH 44622
MLS# 5247330Listed by: FELL REALTY, LLC - New
 $345,000Active3 beds 3 baths2,352 sq. ft.
176 Jessica Drive, Dover, OH 44622
MLS# 5245683Listed by: EXP REALTY, LLC. - Open Sun, 12:30 to 2pmNew
 $244,900Active3 beds 1 baths1,250 sq. ft.
3633 Blacksnake Hill Ne Road, Dover, OH 44622
MLS# 5246918Listed by: KAUFMAN REALTY & AUCTION, LLC.  $209,900Pending3 beds 2 baths1,194 sq. ft.
410 E 2nd Street, Dover, OH 44622
MLS# 5246280Listed by: MCINTURF REALTY- New
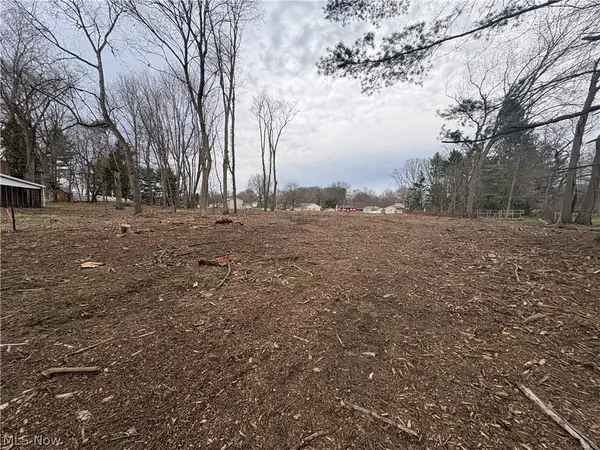 $59,900Active0.29 Acres
Winkler Drive, Dover, OH 44622
MLS# 5246155Listed by: MCINTURF REALTY  $144,900Pending3.62 Acres
Schneiders Crossing Nw Road, Dover, OH 44622
MLS# 5245548Listed by: KAUFMAN REALTY & AUCTION, LLC.- New
 $115,000Active3 beds 2 baths720 sq. ft.
203 Lincoln Avenue, Tuscarawas, OH 44622
MLS# 5244928Listed by: MCINTURF REALTY


Protect your home and budget from life's surprises with an Assurant Home Warranty, backed by a partner that supports you through every step of homeownership. Explore Plans.
© 2026 Better Homes and Gardens Real Estate LLC. An Anywhere Real Estate company. All rights reserved. Better Homes and Gardens® Real Estate is a registered trademark owned by Meredith Operations Corporation, licensed to Better Homes and Gardens Real Estate LLC and used with permission. Better Homes and Gardens Real Estate LLC fully supports the principles of the Fair Housing Act and the Equal Opportunity Act. Listing information is deemed reliable but is not guaranteed accurate.
Each office is independently owned and operated.
Any services or products provided by third parties are not provided by, affiliated with or related to Better Homes and Gardens Real Estate LLC, or its affiliated companies.