
13403 N Mt Eaton Road, Doylestown, OH 44230
Local realty services provided by:Better Homes and Gardens Real Estate Central
Listed by: sharon a holderbaum, gary d stouffer
Office: berkshire hathaway homeservices stouffer realty
MLS#:5243105
Source:OH_NORMLS
Price summary
- Price:$850,000
- Price per sq. ft.:$305.98
About this home
Welcome to Swallow Hill Farm, a peaceful country retreat tucked into a beautifully landscaped setting. A long, scenic drive winds past two horse pastures/hay fields, revealing the private, welcoming rustic home. The owner thoughtfully selected and placed a variety of trees, flowering bushes, and colorful blooms throughout the property, enhancing its natural beauty, framing picturesque views, and creating tranquil outdoor spaces that change with the seasons. Quality built by Galehouse Builders, this inviting
home opens with a 2-story entry leading to a vaulted great room overlooking the fully stocked pond. The great room features a full-masonry gas fireplace, floor-to-ceiling windows, and sliding glass doors to the composite deck, where the gentle sounds of
nature, and views of the water provide an idyllic backdrop for morning coffee, quiet afternoons, or gatherings with family and friends. The spacious eat-in kitchen offers a large island, Corian countertops, rich cherry cabinetry, a sizeable pantry, and a
seamless connection to the dining room, which also opens to the deck. Just off the living room, the main-level primary suite includes two walk-in closets and a private ensuite, while an office, laundry room, and half bath complete the first floor. Upstairs are
2 additional generously sized bedrooms and a full bath, and the plumbed walkout basement is ready for your creative vision. Equestrian and hobby-farm amenities include an approx 42-by-34-foot horse barn with four rubber-padded stalls, a feed room,
tack room, wash stall, and hay loft. The approx 30-by-24-foot shed is large enough to contain all the equipment needed to maintain this property. From the carefully placed plantings to the open pastures, shimmering pond, quiet wooded trail and quality-built home, every corner of this exceptional property offers beauty, privacy, and a soothing connection to nature. Don’t miss out and call today for your private tour....
Contact an agent
Home facts
- Year built:2005
- Listing ID #:5243105
- Added:1 day(s) ago
- Updated:September 22, 2026 at 08:44 PM
Rooms and interior
- Bedrooms:3
- Total bathrooms:3
- Full bathrooms:2
- Half bathrooms:1
- Rooms Total:8
- Kitchen Description:Built In Oven, Cooktop, Range, Refrigerator
- Basement:Yes
- Basement Description:Full, Unfinished, Walk Out Access
- Living area:2,778 sq. ft.
Heating and cooling
- Cooling:Central Air
- Heating:Fireplaces, Gas
- Central air:Yes
Structure and exterior
- Roof:Asphalt, Fiberglass
- Year built:2005
- Building area:2,778 sq. ft.
- Lot area:10.59 Acres
- Lot Features:Level
- Construction Materials:Cedar
- Exterior Features:Deck, Level
- Levels:2 Stories, 2 Story
Utilities
- Water:Well
- Sewer:Septic Tank
Finances and disclosures
- Price:$850,000
- Price per sq. ft.:$305.98
- Tax amount:$4,736 (2025)
Features and amenities
- Appliances:Cooktop, Range, Refrigerator
- Amenities:Barn
Parking
- Parking description:Attached, Detached, Driveway, Garage, Paved
- Garage:Yes
- Garage spaces:2

New listings near 13403 N Mt Eaton Road
- New
 $349,900Active3 beds 3 baths2,109 sq. ft.
360 Church Street, Doylestown, OH 44230
MLS# 5247002Listed by: HELEN SCOTT REALTY LLC - New
 $360,000Active3 beds 2 baths1,559 sq. ft.
525 Silver Creek Drive, Doylestown, OH 44230
MLS# 5246930Listed by: KELLER WILLIAMS CITYWIDE - New
 $370,000Active4 beds 3 baths2,203 sq. ft.
104 Pine Trails, Doylestown, OH 44230
MLS# 5246900Listed by: KELLER WILLIAMS CITYWIDE - New
 $389,900Active5 beds 3 baths2,016 sq. ft.
14035 Allison Drive, Doylestown, OH 44230
MLS# 5246271Listed by: WAYPOINT REAL ESTATE GROUP, LLC - New
 $525,000Active3 beds 2 baths1,656 sq. ft.
928 Eastern Road, Doylestown, OH 44230
MLS# 5246396Listed by: EXP REALTY, LLC. - New
 $297,500Active6 beds 2 baths3,320 sq. ft.
144 Church Street, Doylestown, OH 44230
MLS# 5245873Listed by: COLDWELL BANKER SCHMIDT REALTY 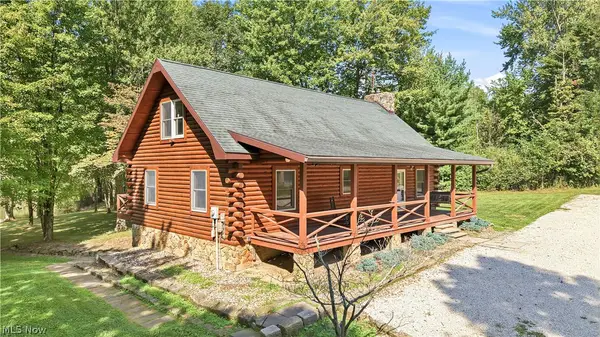 $449,000Pending3 beds 2 baths2,448 sq. ft.
12425 Whitman Road, Doylestown, OH 44230
MLS# 5245229Listed by: BERKSHIRE HATHAWAY HOMESERVICES STOUFFER REALTY- Open Sat, 12 to 2pmNew
 $200,000Active3 beds 1 baths1,056 sq. ft.
15554 Portage Street, Doylestown, OH 44230
MLS# 5244745Listed by: PROHELP KELLY REAL ESTATE  $195,000Active6.8 Acres
Clinton Lot #2 Road, Doylestown, OH 44230
MLS# 5242451Listed by: THE AGENCY CLEVELAND NORTHCOAST


Protect your home and budget from life's surprises with an Assurant Home Warranty, backed by a partner that supports you through every step of homeownership. Explore Plans.
© 2026 Better Homes and Gardens Real Estate LLC. An Anywhere Real Estate company. All rights reserved. Better Homes and Gardens® Real Estate is a registered trademark owned by Meredith Operations Corporation, licensed to Better Homes and Gardens Real Estate LLC and used with permission. Better Homes and Gardens Real Estate LLC fully supports the principles of the Fair Housing Act and the Equal Opportunity Act. Listing information is deemed reliable but is not guaranteed accurate.
Each office is independently owned and operated.
Any services or products provided by third parties are not provided by, affiliated with or related to Better Homes and Gardens Real Estate LLC, or its affiliated companies.