
14717 Oak Grove Drive, Doylestown, OH 44230
Local realty services provided by:Better Homes and Gardens Real Estate Central
Upcoming open houses
- Fri, Nov 1304:00 pm - 05:30 pm
- Sat, Nov 1411:00 am - 01:00 pm
Listed by: cynthia dye, daniel ward
Office: real of ohio
MLS#:5259401
Source:OH_NORMLS
Price summary
- Price:$550,000
- Price per sq. ft.:$224.58
About this home
Have you been dreaming of a little more room to spread out, pursue your passions, and enjoy country living? Welcome to this charming 1890 farmhouse on 6.735 acres, where timeless character meets modern improvements and endless possibilities!
Offering 4 bedrooms, 2 full baths, and a first-floor primary bedroom and laundry, this home combines farmhouse charm with everyday convenience. The heart of the home is the spacious great room, featuring vaulted ceilings, exposed timber beams, rustic wood accents, and a beautiful stone gas fireplace. Sliding doors lead to a rear deck where breathtaking views of the surrounding countryside provide the perfect backdrop for morning coffee or relaxing evenings. The kitchen features solid oak cabinetry handcrafted from trees harvested on the property, adding a special piece of its history. A dedicated office with its own exterior entrance offers additional flexibility.
Major improvements include new siding, windows, gutters, and downspouts in 2024, along with a new furnace, central A/C, and water softener. Additional updates include a 200-amp electrical panel, underground electrical service, a remodeled upstairs bathroom, newer carpeting, and partial exterior basement waterproofing. The attached two-car garage features a newer concrete floor with drains.
And then there's the Morton building! Measuring 54 × 98 feet, this heated building offers approximately 5,292 SQ FT with concrete floors, electricity, running water, multiple overhead doors, and electrical service installed for a future vehicle lift. Perfect for car enthusiasts, equipment, recreational toys, or the ultimate workshop!
Outside, enjoy open space, mature trees, and wooded surroundings with room for hobby-farm dreams or simply enjoying peaceful country living. An on-site gas well currently provides free gas to the home and Morton building, while the water well provides free water!
A little history, a lot of possibilities, and room for whatever comes next!...
Contact an agent
Home facts
- Year built:1890
- Listing ID #:5259401
- Added:1 day(s) ago
- Updated:November 12, 2026 at 09:42 PM
Rooms and interior
- Bedrooms:4
- Total bathrooms:2
- Full bathrooms:2
- Rooms Total:11
- Kitchen Description:Dishwasher, Microwave, Range, Refrigerator
- Basement:Yes
- Basement Description:Unfinished, Walk Out Access
- Living area:2,449 sq. ft.
Heating and cooling
- Cooling:Central Air
- Heating:Fireplaces, Forced Air, Gas
- Central air:Yes
Structure and exterior
- Roof:Asphalt, Fiberglass
- Year built:1890
- Building area:2,449 sq. ft.
- Lot area:6.73 Acres
- Lot Features:Level
- Construction Materials:Vinyl Siding
- Exterior Features:Deck, Level, Patio
- Levels:2 Stories, 2 Story
Utilities
- Water:Public, Well
- Sewer:Septic Tank
Finances and disclosures
- Price:$550,000
- Price per sq. ft.:$224.58
- Tax amount:$4,048 (2025)
Features and amenities
- Appliances:Dishwasher, Microwave, Range, Refrigerator, Washer, Water Softener
- Laundry features:Dryer, Washer
- Amenities:Carbon Monoxide Detectors, Security System, Smoke Detectors
Parking
- Parking description:Attached, Garage
- Garage:Yes
- Garage spaces:2

New listings near 14717 Oak Grove Drive
- New
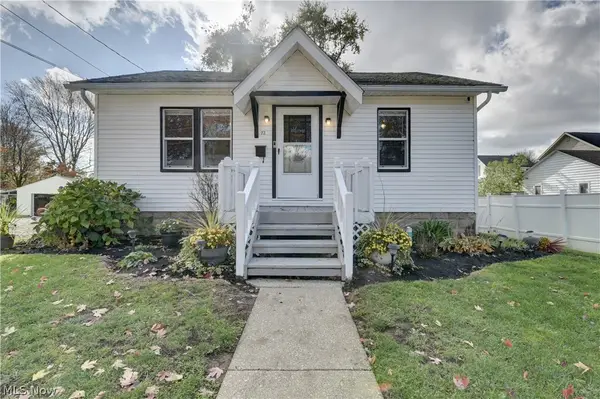 $214,999Active2 beds 1 baths1,456 sq. ft.
72 Brooklyn Avenue, Doylestown, OH 44230
MLS# 5258901Listed by: KELLER WILLIAMS CHERVENIC RLTY - New
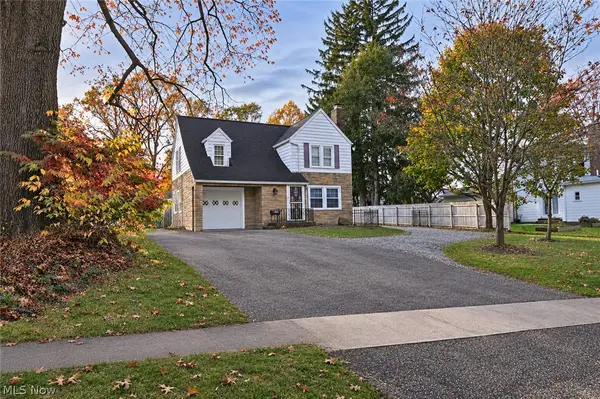 $265,900Active3 beds 2 baths
324 E Clinton Street, Doylestown, OH 44230
MLS# 5257725Listed by: KELLER WILLIAMS CHERVENIC RLTY  $225,000Pending3 beds 2 baths1,042 sq. ft.
14782 Hametown Road, Doylestown, OH 44230
MLS# 5254484Listed by: REAL OF OHIO $299,900Active3 beds 2 baths1,710 sq. ft.
412 Church Street, Doylestown, OH 44230
MLS# 5255009Listed by: KELLER WILLIAMS ELEVATE $279,900Pending3 beds 2 baths1,776 sq. ft.
14236 Galehouse Road, Doylestown, OH 44230
MLS# 5254729Listed by: KELLER WILLIAMS LEGACY GROUP REALTY $185,000Pending3 beds 4 baths2,160 sq. ft.
17626 Lois Way, Doylestown, OH 44230
MLS# 5248400Listed by: GEM REAL ESTATE ASSOC., INC. $339,900Active3 beds 3 baths2,109 sq. ft.
360 Church Street, Doylestown, OH 44230
MLS# 5247002Listed by: HELEN SCOTT REALTY LLC $379,900Active5 beds 3 baths2,016 sq. ft.
14035 Allison Drive, Doylestown, OH 44230
MLS# 5246271Listed by: WAYPOINT REAL ESTATE GROUP, LLC $525,000Activeundercontract3 beds 2 baths1,656 sq. ft.
928 Eastern Road, Doylestown, OH 44230
MLS# 5246396Listed by: EXP REALTY, LLC. $289,900Active3 beds 2 baths3,320 sq. ft.
144 Church Street, Doylestown, OH 44230
MLS# 5245873Listed by: COLDWELL BANKER SCHMIDT REALTY


Protect your home and budget from life's surprises with an Assurant Home Warranty, backed by a partner that supports you through every step of homeownership. Explore Plans.
© 2026 Better Homes and Gardens Real Estate LLC. An Anywhere Real Estate company. All rights reserved. Better Homes and Gardens® Real Estate is a registered trademark owned by Meredith Operations Corporation, licensed to Better Homes and Gardens Real Estate LLC and used with permission. Better Homes and Gardens Real Estate LLC fully supports the principles of the Fair Housing Act and the Equal Opportunity Act. Listing information is deemed reliable but is not guaranteed accurate.
Each office is independently owned and operated.
Any services or products provided by third parties are not provided by, affiliated with or related to Better Homes and Gardens Real Estate LLC, or its affiliated companies.