
17654 Lois Way, Doylestown, OH 44230
Local realty services provided by:Better Homes and Gardens Real Estate Central
Listed by: darlene hall
Office: keller williams chervenic rlty
MLS#:5225015
Source:OH_NORMLS
Price summary
- Price:$399,900
- Price per sq. ft.:$169.45
About this home
Rare opportunity in The Meadows of Doylestown! Welcome to this beautifully maintained 3-bedroom, 3-bath home nestled on a quiet cul-de-sac and situated on two parcels totaling approximately three-quarters of an acre. The additional parcel is buildable, presenting a rare opportunity for future expansion, investment potential, or added privacy. Step inside to an impressive great room featuring soaring vaulted ceilings, a cozy fireplace, and an abundance of natural light. The adjoining dining area overlooks the picturesque backyard and opens to a spacious deck with a hot tub, creating the perfect setting for entertaining or relaxing. The galley-style kitchen offers granite countertops, a pantry, pull-out shelving, and generous cabinet space. The spacious first-floor owner's suite features a private bath with a tiled walk-in shower and separate his-and-her closets. A second first-floor bedroom, an additional full bath, and a versatile third room, ideal as a home office, den, nursery, or guest bedroom...provide exceptional flexibility for today's lifestyle. Convenient first-floor laundry completes the ease of one-floor living. A beautiful new staircase leads to the second-floor loft overlooking the great room, accompanied by a third full bath. This versatile space is perfect for a family room, reading nook, hobby room, fitness area, or additional guest accommodations. Additional highlights include a 3-car attached garage with walk-up attic storage, a partial basement for seasonal storage, a storage shed, well water with public sewer, and beautifully landscaped grounds. Built in 1979, this exceptional property combines comfort, functionality, and endless possibilities in one of Doylestown's most desirable neighborhoods. Properties offering an additional buildable lot in this sought-after neighborhood rarely become available. One year home warranty included. Infisible Fence with 2 collars and transmitter. Roof 2014, Hot water tank 2018. Schedule your private showing today!...
Contact an agent
Home facts
- Year built:1979
- Subdivision & Development:Meadow
- Listing ID #:5225015
- Added:75 day(s) ago
- Updated:September 24, 2026 at 08:25 AM
Rooms and interior
- Bedrooms:3
- Total bathrooms:3
- Full bathrooms:3
- Rooms Total:9
- Kitchen Description:Dishwasher, Microwave, Range, Refrigerator
- Basement:Yes
- Basement Description:Partial
- Living area:2,360 sq. ft.
Heating and cooling
- Cooling:Central Air
- Heating:Fireplaces, Forced Air, Gas
- Central air:Yes
Structure and exterior
- Roof:Asphalt, Fiberglass
- Year built:1979
- Building area:2,360 sq. ft.
- Lot area:0.69 Acres
- Architectural Style:Ranch
- Construction Materials:Brick, Cedar
- Exterior Features:Deck, Porch
- Levels:2 Stories, 2 Story
Utilities
- Water:Well
- Sewer:Public Sewer
Finances and disclosures
- Price:$399,900
- Price per sq. ft.:$169.45
- Tax amount:$3,977 (2025)
Features and amenities
- Appliances:Dishwasher, Microwave, Range, Refrigerator, Washer
- Laundry features:Dryer, Washer
Parking
- Parking description:Attached, Driveway, Garage
- Garage:Yes
- Garage spaces:3

New listings near 17654 Lois Way
- New
 $349,900Active3 beds 3 baths2,109 sq. ft.
360 Church Street, Doylestown, OH 44230
MLS# 5247002Listed by: HELEN SCOTT REALTY LLC - Open Sat, 1 to 3pmNew
 $360,000Active3 beds 2 baths1,559 sq. ft.
525 Silver Creek Drive, Doylestown, OH 44230
MLS# 5246930Listed by: KELLER WILLIAMS CITYWIDE - Open Sat, 1 to 3pmNew
 $370,000Active4 beds 3 baths2,203 sq. ft.
104 Pine Trails, Doylestown, OH 44230
MLS# 5246900Listed by: KELLER WILLIAMS CITYWIDE - New
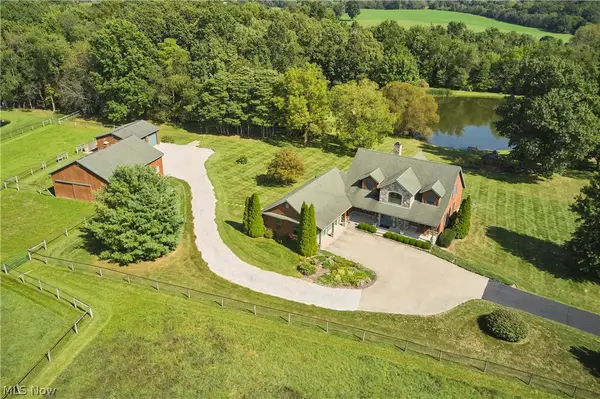 $850,000Active3 beds 3 baths2,778 sq. ft.
13403 N Mt Eaton Road, Doylestown, OH 44230
MLS# 5243105Listed by: BERKSHIRE HATHAWAY HOMESERVICES STOUFFER REALTY - New
 $389,900Active5 beds 3 baths2,016 sq. ft.
14035 Allison Drive, Doylestown, OH 44230
MLS# 5246271Listed by: WAYPOINT REAL ESTATE GROUP, LLC - New
 $525,000Active3 beds 2 baths1,656 sq. ft.
928 Eastern Road, Doylestown, OH 44230
MLS# 5246396Listed by: EXP REALTY, LLC. - New
 $297,500Active6 beds 2 baths3,320 sq. ft.
144 Church Street, Doylestown, OH 44230
MLS# 5245873Listed by: COLDWELL BANKER SCHMIDT REALTY 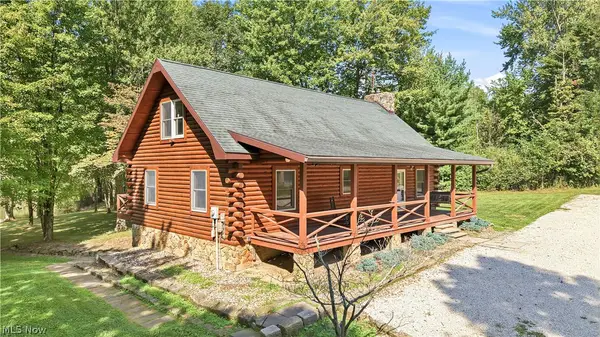 $449,000Pending3 beds 2 baths2,448 sq. ft.
12425 Whitman Road, Doylestown, OH 44230
MLS# 5245229Listed by: BERKSHIRE HATHAWAY HOMESERVICES STOUFFER REALTY- Open Sat, 12 to 2pmNew
 $200,000Active3 beds 1 baths1,056 sq. ft.
15554 Portage Street, Doylestown, OH 44230
MLS# 5244745Listed by: PROHELP KELLY REAL ESTATE  $195,000Active6.8 Acres
Clinton Lot #2 Road, Doylestown, OH 44230
MLS# 5242451Listed by: THE AGENCY CLEVELAND NORTHCOAST


Protect your home and budget from life's surprises with an Assurant Home Warranty, backed by a partner that supports you through every step of homeownership. Explore Plans.
© 2026 Better Homes and Gardens Real Estate LLC. An Anywhere Real Estate company. All rights reserved. Better Homes and Gardens® Real Estate is a registered trademark owned by Meredith Operations Corporation, licensed to Better Homes and Gardens Real Estate LLC and used with permission. Better Homes and Gardens Real Estate LLC fully supports the principles of the Fair Housing Act and the Equal Opportunity Act. Listing information is deemed reliable but is not guaranteed accurate.
Each office is independently owned and operated.
Any services or products provided by third parties are not provided by, affiliated with or related to Better Homes and Gardens Real Estate LLC, or its affiliated companies.