
257 Fairview Avenue, Doylestown, OH 44230
Local realty services provided by:Better Homes and Gardens Real Estate Central
Upcoming open houses
- Sat, Aug 1502:00 pm - 04:00 pm
Listed by: debbie l ferrante, jennifer m ranostay
Office: re/max edge realty
MLS#:5235927
Source:OH_NORMLS
Price summary
- Price:$279,900
- Price per sq. ft.:$191.71
About this home
OPEN HOUSE SATURDAY AUGUST 15, 2026 2:00-4:00PM. Welcome to 257 Fairview Avenue, a meticulously maintained, one-owner all-brick ranch in Doylestown! Offering approximately 1,460 square feet, 3 bedrooms and 1.5 baths on the main floor, this home reflects decades of exceptional care and pride of ownership. Beautiful hardwood floors flow throughout much of the home and are complemented by quality maple trim, birch doors and distinctive Birdseye maple kitchen cabinetry that showcase the craftsmanship found throughout. The spacious main living areas offer abundant natural light and a comfortable, functional layout.
Downstairs, the expansive full basement provides an incredible amount of additional space with a separate shower, laundry area and endless possibilities for future recreation, workshop, hobby or storage space. A charming piece of the home's history remains with the original shuffleboard court still painted on the basement floor.
Outside, the home sits on approximately .59 acres with a large, level and beautifully cared-for backyard, offering plenty of room for entertaining, gardening, recreation or whatever the next owner envisions. The attached garage, classic brick exterior and mature setting complete the package.
Located in the highly sought-after Chippewa Local School District, this is a rare opportunity to own a remarkably preserved ranch that has been lovingly maintained by its original owner. Solid construction, timeless character and exceptional potential make this a home you'll want to see in person....
Contact an agent
Home facts
- Year built:1960
- Subdivision & Development:Mccartney Allotment
- Listing ID #:5235927
- Added:2 day(s) ago
- Updated:August 14, 2026 at 02:22 PM
Rooms and interior
- Bedrooms:3
- Total bathrooms:2
- Full bathrooms:1
- Half bathrooms:1
- Kitchen Description:Built In Oven, Cooktop, Microwave, Range, Refrigerator
- Basement:Yes
- Basement Description:Full
- Living area:1,460 sq. ft.
Heating and cooling
- Cooling:Central Air
- Heating:Forced Air, Gas
- Central air:Yes
Structure and exterior
- Roof:Asphalt, Fiberglass
- Year built:1960
- Building area:1,460 sq. ft.
- Lot area:0.59 Acres
- Architectural Style:Ranch
- Construction Materials:Brick
- Levels:1 Story, 1 Story
Utilities
- Water:Public
- Sewer:Public Sewer
Finances and disclosures
- Price:$279,900
- Price per sq. ft.:$191.71
- Tax amount:$2,152 (2025)
Features and amenities
- Appliances:Cooktop, Microwave, Range, Refrigerator
Parking
- Parking description:Attached, Garage
- Garage:Yes
- Garage spaces:2

New listings near 257 Fairview Avenue
- New
 $374,900Active3 beds 3 baths1,814 sq. ft.
385 Thorn Way, Doylestown, OH 44230
MLS# 5236401Listed by: OHIO PROPERTY GROUP, LLC - New
 $364,900Active3 beds 3 baths1,838 sq. ft.
233 S Portage Street, Doylestown, OH 44230
MLS# 5236080Listed by: EXP REALTY, LLC. - New
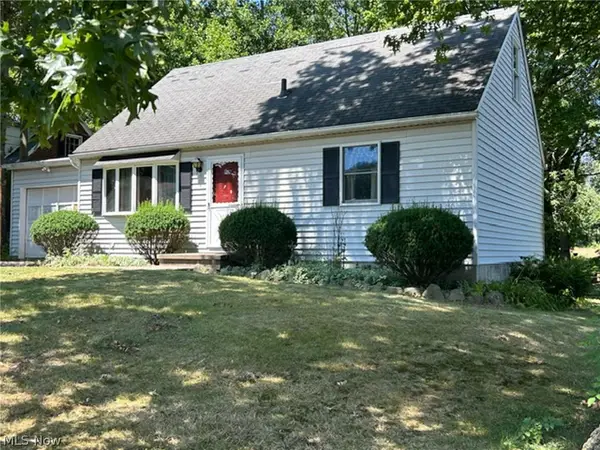 $0Active3 beds 2 baths
145 Jackson Street, Doylestown, OH 44230
MLS# 5233917Listed by: KIKO - New
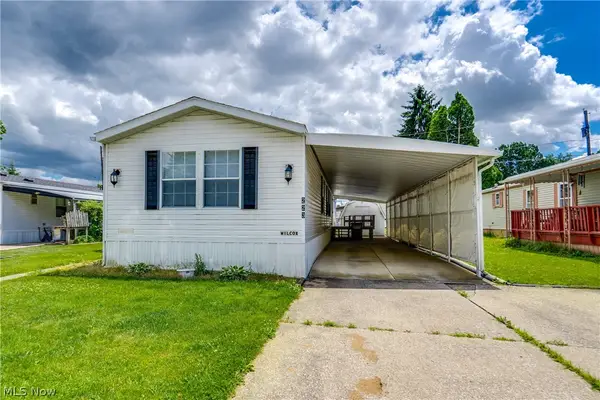 $46,000Active2 beds 2 baths1,072 sq. ft.
18592 Edwards Road #223, Doylestown, OH 44230
MLS# 5233695Listed by: EXP REALTY, LLC.  $35,000Active0.32 Acres
Summit Street, Doylestown, OH 44230
MLS# 5230599Listed by: 1ST CAVALRY HOMES REAL ESTATE & PROPERTY MGMT.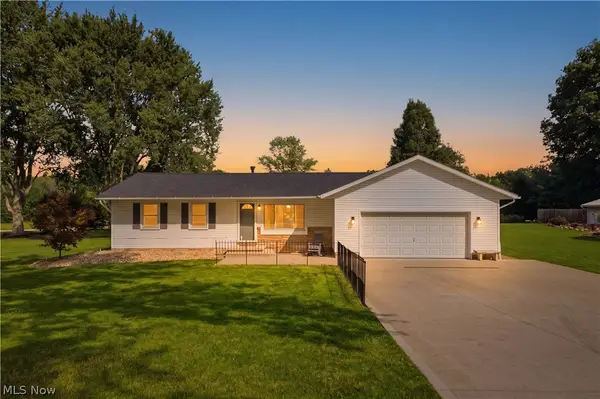 $275,000Pending4 beds 2 baths1,152 sq. ft.
12832 S Portage Street, Doylestown, OH 44230
MLS# 5223936Listed by: REMAX DIVERSITY REAL ESTATE GROUP LLC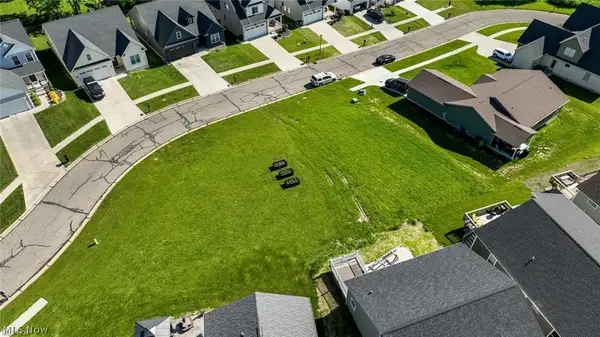 $38,000Active0.11 Acres
1255 Thorn Way, Doylestown, OH 44230
MLS# 5230972Listed by: RE/MAX TRENDS REALTY $255,000Pending3 beds 2 baths1,988 sq. ft.
50 Ridge Top Circle, Doylestown, OH 44230
MLS# 5230206Listed by: KELLER WILLIAMS LEGACY GROUP REALTY $255,000Pending3 beds 2 baths1,728 sq. ft.
12280 Whitman Road, Doylestown, OH 44230
MLS# 5228775Listed by: EXP REALTY, LLC.


Protect your home and budget from life's surprises with an Assurant Home Warranty, backed by a partner that supports you through every step of homeownership. Explore Plans.
© 2026 Better Homes and Gardens Real Estate LLC. An Anywhere Real Estate company. All rights reserved. Better Homes and Gardens® Real Estate is a registered trademark owned by Meredith Operations Corporation, licensed to Better Homes and Gardens Real Estate LLC and used with permission. Better Homes and Gardens Real Estate LLC fully supports the principles of the Fair Housing Act and the Equal Opportunity Act. Listing information is deemed reliable but is not guaranteed accurate.
Each office is independently owned and operated.
Any services or products provided by third parties are not provided by, affiliated with or related to Better Homes and Gardens Real Estate LLC, or its affiliated companies.