
310 Main Street, Dresden, OH 43821
Local realty services provided by:Better Homes and Gardens Real Estate Central
Listed by: andrew p guanciale
Office: coldwell banker realty
MLS#:5253277
Source:OH_NORMLS
Price summary
- Price:$289,900
- Price per sq. ft.:$196.94
About this home
This charming 2-story home located in the heart of Dresden offers 3 bedrooms & 2 full bathrooms. The cozy & inviting living room features a wood-burning stove & family room, office space or den. The kitchen comes equipped with appliances & a brand new farmhouse sink, while the convenient main-floor laundry includes the washer/dryer combo which is only 3 years old. Nice-sized bedrooms can be found upstairs. Outside, enjoy the covered front porch, covered back porch complete with a TV, fenced-in back yard, attached garage is great for storage & a new concrete walkway leading to the impressive 30x40 pole building. The pole building features electric, a concrete floor, & garage door openers, providing plenty of space for workshop, hobbies, vehicles & storage. Great opportunity, being sold ''as-is.''
Contact an agent
Home facts
- Year built:1901
- Subdivision & Development:Woodbridge
- Listing ID #:5253277
- Added:6 day(s) ago
- Updated:October 20, 2026 at 02:13 PM
Rooms and interior
- Bedrooms:3
- Total bathrooms:2
- Full bathrooms:2
- Rooms Total:9
- Kitchen Description:Range, Refrigerator
- Basement:Yes
- Basement Description:Full
- Living area:1,472 sq. ft.
Heating and cooling
- Cooling:Central Air
- Heating:Forced Air, Gas
- Central air:Yes
Structure and exterior
- Roof:Asphalt, Fiberglass, Shingle
- Year built:1901
- Building area:1,472 sq. ft.
- Lot area:0.13 Acres
- Architectural Style:Conventional
- Construction Materials:Aluminium Siding
- Levels:2 Story
Utilities
- Water:Public
- Sewer:Public Sewer
Finances and disclosures
- Price:$289,900
- Price per sq. ft.:$196.94
- Tax amount:$2,318 (2025)
Features and amenities
- Appliances:Range, Refrigerator, Washer
- Laundry features:Dryer, Washer
Parking
- Parking description:Attached, Detached, Garage
- Garage:Yes
- Garage spaces:4

New listings near 310 Main Street
- New
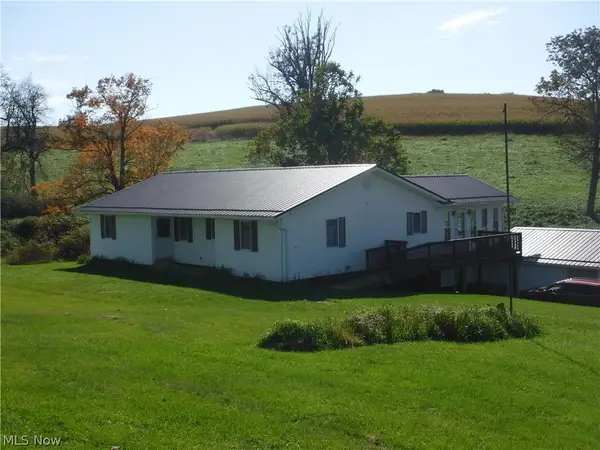 $488,000Active3 beds 2 baths
17871 County Road 436, Dresden, OH 43821
MLS# 5254140Listed by: OLDE TOWN REALTY 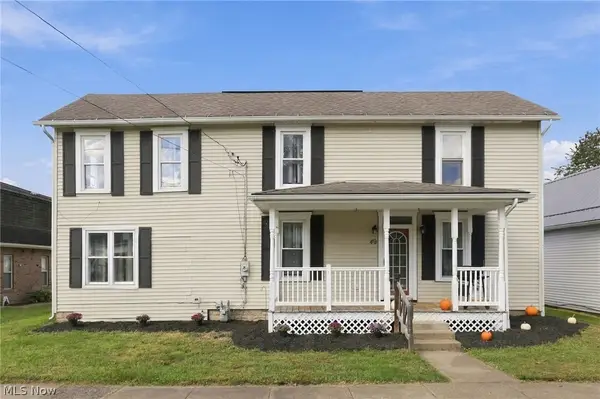 $274,900Active3 beds 2 baths1,964 sq. ft.
49 W 8th Street, Dresden, OH 43821
MLS# 5249565Listed by: AO REAL ESTATE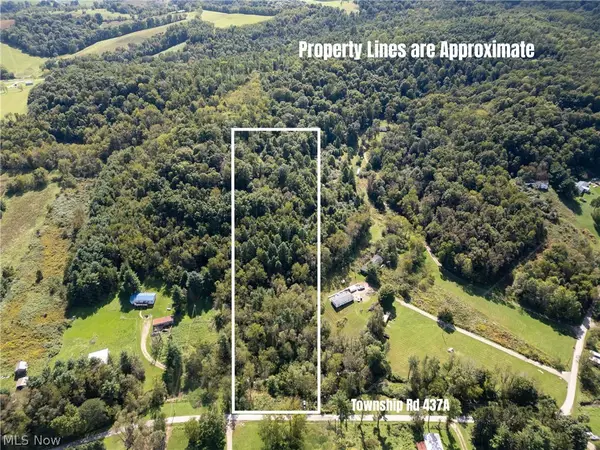 $74,900Active5.1 Acres
37817 Township Road 437a, Dresden, OH 43821
MLS# 5247680Listed by: MOSSY OAK PROPERTIES BAUER REALTY & AUCTIONS, LLC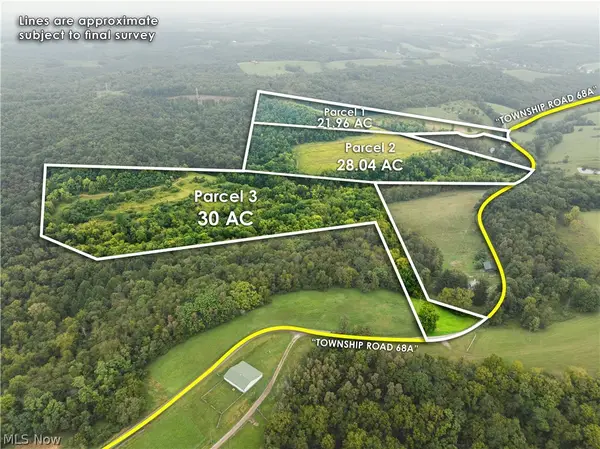 $1Pending80.16 Acres
36810 Township Road 68a, Dresden, OH 43821
MLS# 5245236Listed by: KAUFMAN REALTY & AUCTION, LLC.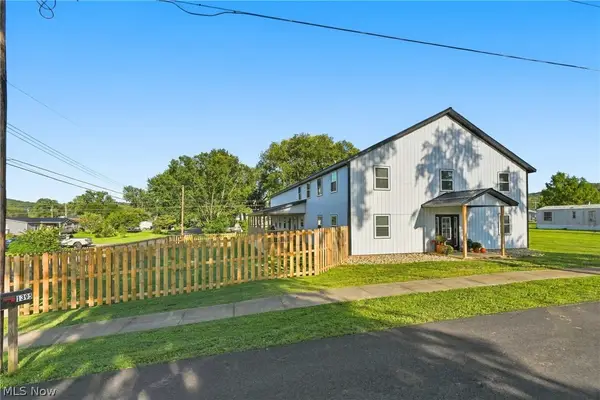 $449,000Active5 beds 3 baths2,850 sq. ft.
1394 Dewey Street, Dresden, OH 43821
MLS# 5245530Listed by: HARDCASTLE REALTY SERVICES LLC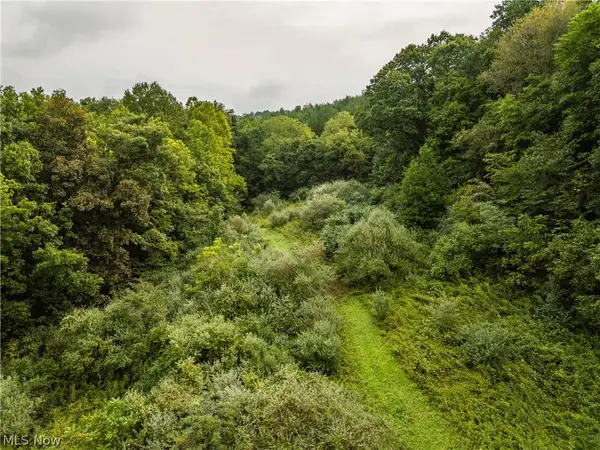 $388,304Pending48.54 Acres
Sr 60, Dresden, OH 43821
MLS# 5242760Listed by: KAUFMAN REALTY & AUCTION, LLC. $309,900Pending3 beds 2 baths2,110 sq. ft.
4280 Red Bud Road, Dresden, OH 43821
MLS# 5234757Listed by: LEPI & ASSOCIATES $379,500Pending44.63 Acres
Hill Road, Dresden, OH 43821
MLS# 5230185Listed by: KAUFMAN REALTY & AUCTION, LLC $325,000Pending30.65 Acres
Hill Road, Dresden, OH 43821
MLS# 5230225Listed by: KAUFMAN REALTY & AUCTION, LLC


Protect your home and budget from life's surprises with an Assurant Home Warranty, backed by a partner that supports you through every step of homeownership. Explore Plans.
© 2026 Better Homes and Gardens Real Estate LLC. An Anywhere Real Estate company. All rights reserved. Better Homes and Gardens® Real Estate is a registered trademark owned by Meredith Operations Corporation, licensed to Better Homes and Gardens Real Estate LLC and used with permission. Better Homes and Gardens Real Estate LLC fully supports the principles of the Fair Housing Act and the Equal Opportunity Act. Listing information is deemed reliable but is not guaranteed accurate.
Each office is independently owned and operated.
Any services or products provided by third parties are not provided by, affiliated with or related to Better Homes and Gardens Real Estate LLC, or its affiliated companies.