
36 W 9th Street, Dresden, OH 43821
Local realty services provided by:Better Homes and Gardens Real Estate Central
36 W 9th Street,Dresden, OH 43821
$295,000
- 3 Beds
- 2 Baths
- - sq. ft.
- Single family
- Sold
Listed by: roberta l lepi
Office: lepi & associates
MLS#:5224985
Source:OH_NORMLS
Sorry, we are unable to map this address
Price summary
- Price:$295,000
About this home
Very well maintained home that is move in ready! You will love the hardwood flooring in the home, and all the character with the built ins and back sunroom. A full basement is an excellent opportunity to finish it off for additional living space and already includes a full bath, fireplace, and sink (canning area). The sprawling yard offers room to add an additional garage, playset, or a large garden. Roof was just replaced June 2026! Additional lot and garage also available across the street for $40,000.
Contact an agent
Home facts
- Year built:1958
- Listing ID #:5224985
- Added:63 day(s) ago
- Updated:September 08, 2026 at 06:22 AM
Rooms and interior
- Bedrooms:3
- Total bathrooms:2
- Full bathrooms:2
- Rooms Total:6
- Kitchen Description:Built In Oven, Refrigerator
- Basement:Yes
- Basement Description:Full
Heating and cooling
- Cooling:Central Air
- Heating:Forced Air, Gas
- Central air:Yes
Structure and exterior
- Roof:Shingle
- Year built:1958
- Lot Features:Cleared
- Architectural Style:Ranch
- Construction Materials:Stone, Vinyl Siding
- Exterior Features:Cleared, Deck, Porch
- Levels:1 Story, 1 Story
Utilities
- Water:Public
- Sewer:Public Sewer
Finances and disclosures
- Price:$295,000
- Tax amount:$2,605 (2025)
Features and amenities
- Appliances:Refrigerator, Washer
- Laundry features:Dryer, Washer
Parking
- Parking description:Attached, Garage
- Garage:Yes
- Garage spaces:2

New listings near 36 W 9th Street
 $628,000Active52.37 Acres
40977 Township Road 64b, Dresden, OH 43821
MLS# 5237126Listed by: KAUFMAN REALTY & AUCTION, LLC $319,900Active3 beds 2 baths2,110 sq. ft.
4280 Red Bud Road, Dresden, OH 43821
MLS# 5234757Listed by: LEPI & ASSOCIATES $379,500Pending44.63 Acres
Hill Road, Dresden, OH 43821
MLS# 5230185Listed by: KAUFMAN REALTY & AUCTION, LLC $325,000Pending30.65 Acres
Hill Road, Dresden, OH 43821
MLS# 5230225Listed by: KAUFMAN REALTY & AUCTION, LLC $299,000Pending4 beds 2 baths
37080 Township Road 68a, Dresden, OH 43821
MLS# 5222855Listed by: KAUFMAN REALTY & AUCTION, LLC.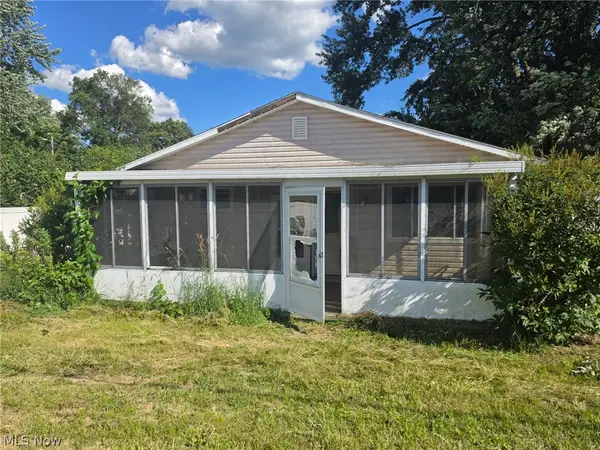 $69,900Pending2 beds 1 baths
49 E Muskingum Avenue, Dresden, OH 43821
MLS# 5221666Listed by: RED 1 REALTY, LLC.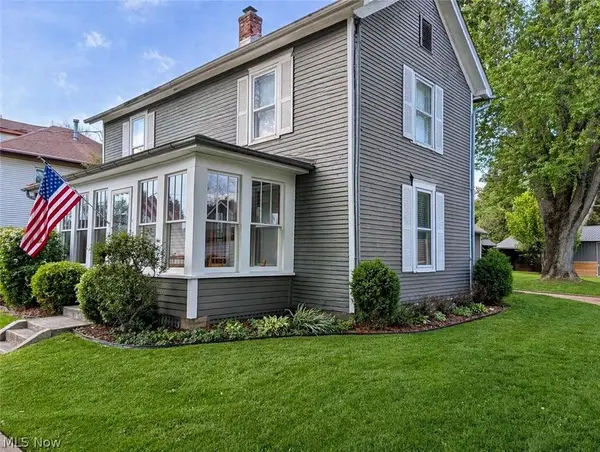 $375,000Active3 beds 2 baths1,784 sq. ft.
412 High Street, Dresden, OH 43821
MLS# 5205699Listed by: BEYCOME BROKERAGE REALTY LLC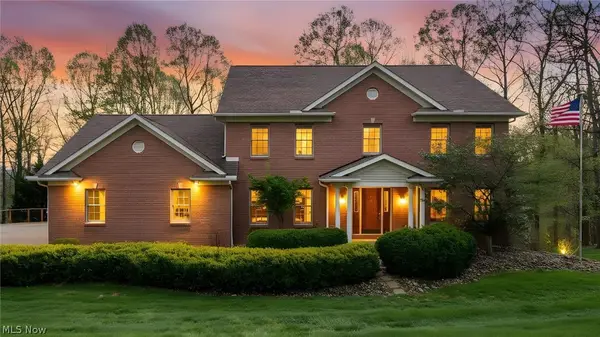 $524,900Pending4 beds 4 baths4,120 sq. ft.
2540 Nicholas Lane, Dresden, OH 43821
MLS# 5201732Listed by: LEPI & ASSOCIATES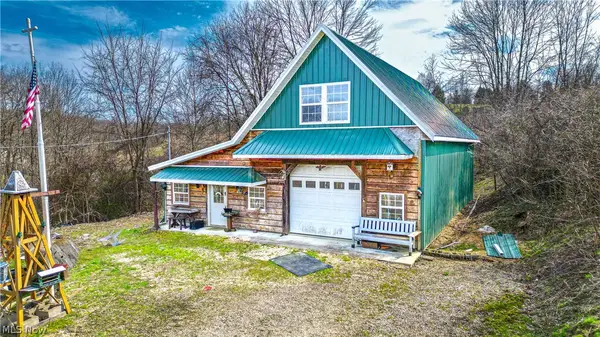 $150,000Pending7.08 Acres
9520 Mcglade School Road, Dresden, OH 43821
MLS# 5197097Listed by: JB PRINDLE REAL ESTATE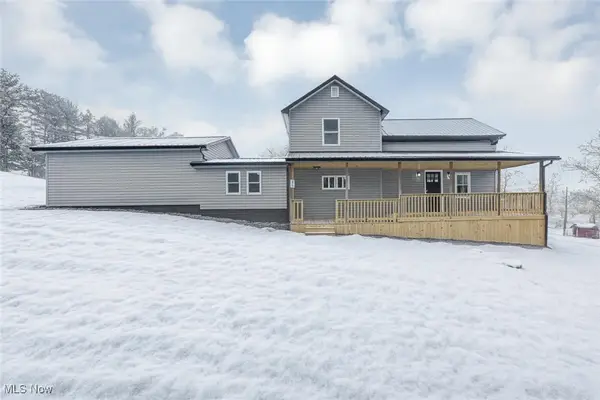 $245,000Pending3 beds 2 baths
35 W 5th Street, Dresden, OH 43821
MLS# 5177103Listed by: TOWN & COUNTRY


Protect your home and budget from life's surprises with an Assurant Home Warranty, backed by a partner that supports you through every step of homeownership. Explore Plans.
© 2026 Better Homes and Gardens Real Estate LLC. An Anywhere Real Estate company. All rights reserved. Better Homes and Gardens® Real Estate is a registered trademark owned by Meredith Operations Corporation, licensed to Better Homes and Gardens Real Estate LLC and used with permission. Better Homes and Gardens Real Estate LLC fully supports the principles of the Fair Housing Act and the Equal Opportunity Act. Listing information is deemed reliable but is not guaranteed accurate.
Each office is independently owned and operated.
Any services or products provided by third parties are not provided by, affiliated with or related to Better Homes and Gardens Real Estate LLC, or its affiliated companies.