
2965 Argyle Se Road, East Canton, OH 44730
Local realty services provided by:Better Homes and Gardens Real Estate Central
Upcoming open houses
- Sat, Nov 2101:00 pm - 02:30 pm
Listed by: jennifer a mucci
Office: keller williams legacy group realty
MLS#:5261158
Source:OH_NORMLS
Price summary
- Price:$279,900
- Price per sq. ft.:$232.86
About this home
Welcome to this beautifully renovated, move-in-ready ranch home, resting on a country acre in Osnaburg Township! This exceptional property offers the perfect combination of modern finishes, extensive improvements, and peaceful privacy. A Welcoming foyer opens to the inviting family room and flows seamlessly into the brand-new kitchen and dining area. The stunning kitchen showcases all-new cabinetry, granite countertops, tiled backsplash, a breakfast counter, and stainless steel appliances. Two bedrooms and a remodeled and tiled bathroom complete the main level. The beautifully transformed walk-out lower level adds incredible versatility and living space, featuring a recreation room with a gas fireplace, a third bedroom, a new bathroom, laundry room, mechanical room, and abundant storage. Thoughtfully redesigned with new framing, insulation, drywall and luxury vinyl plank flooring, this lower level offers endless possibilities. The extensive improvements are truly impressive and include all-new windows throughout, a new 100-amp electrical service panel and wiring, new light fixtures and outlets, all new PEX water supply lines and PVC waste and vent lines, a new water softener system, and an entirely new septic system featuring septic and pump tanks, effluent pump, and leach field. Additional updates include new interior and exterior doors, flooring throughout the main level, new gas piping, a serviced furnace and central air, and new attic insulation. Outside, enjoy the durable metal roof, vinyl siding, commercial-sized gutters and downspouts, a refreshed gravel driveway, an updated patio area, a retaining wall with drainage, and a covered rear porch with a swing to take in nature’s beauty. Here’s your chance to enjoy a little bit of country with the feel of a brand-new home, without sacrificing charm, space, and privacy! Come experience everything this remarkable property has to offer and make it your home just in time for the holidays....
Contact an agent
Home facts
- Year built:1956
- Subdivision & Development:Osnaburg Sec 16
- Listing ID #:5261158
- Added:1 day(s) ago
- Updated:November 20, 2026 at 02:50 AM
Rooms and interior
- Bedrooms:3
- Total bathrooms:2
- Full bathrooms:2
- Kitchen Description:Dishwasher, Microwave, Range
- Basement:Yes
- Basement Description:Finished, Full, Walk Out Access
- Living area:1,202 sq. ft.
Heating and cooling
- Cooling:Central Air
- Heating:Fireplaces, Forced Air, Gas
- Central air:Yes
Structure and exterior
- Roof:Metal
- Year built:1956
- Building area:1,202 sq. ft.
- Lot area:1.14 Acres
- Architectural Style:Ranch
- Construction Materials:Vinyl Siding
- Exterior Features:Patio
- Levels:1 Story
Utilities
- Water:Well
- Sewer:Septic Tank
Finances and disclosures
- Price:$279,900
- Price per sq. ft.:$232.86
- Tax amount:$1,278 (2025)
Features and amenities
- Appliances:Dishwasher, Microwave, Range, Water Softener

New listings near 2965 Argyle Se Road
- New
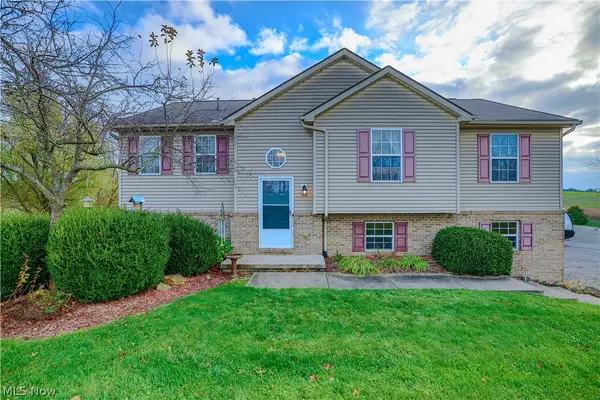 $299,900Active3 beds 2 baths1,904 sq. ft.
9142 Lisbon E Street, East Canton, OH 44730
MLS# 5262002Listed by: KELLER WILLIAMS CHERVENIC RLTY 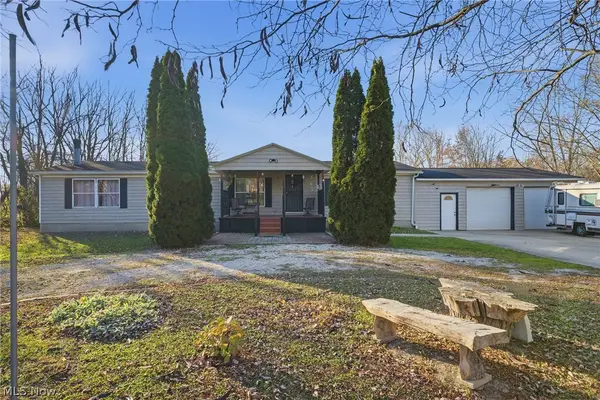 $175,000Pending3 beds 2 baths1,716 sq. ft.
1127 Lilly Ne Avenue, East Canton, OH 44730
MLS# 5260903Listed by: HACKENBERG REALTY GROUP- New
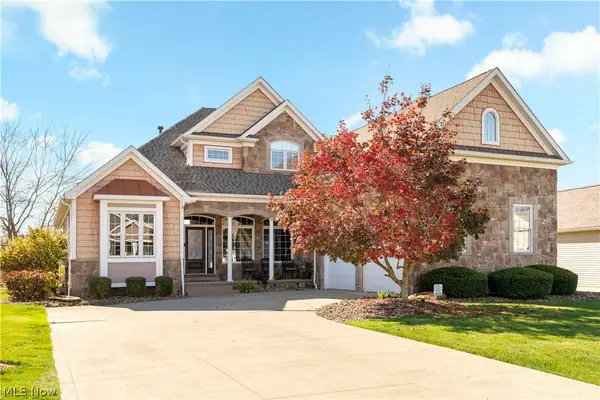 $639,900Active4 beds 5 baths4,700 sq. ft.
5900 Quarry Lake Se Drive, East Canton, OH 44730
MLS# 5259553Listed by: KELLER WILLIAMS LEGACY GROUP REALTY 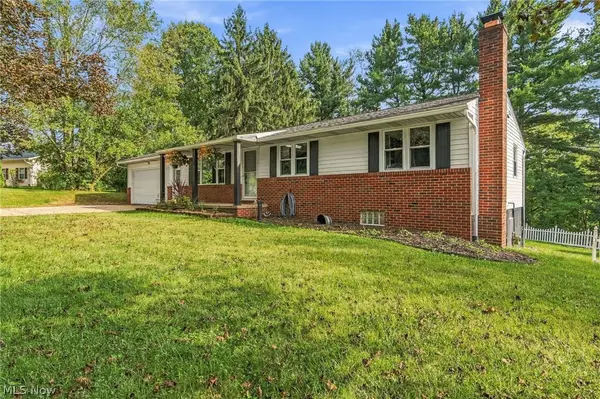 $274,900Active5 beds 2 baths1,716 sq. ft.
5220 Woodlynn Ne Street, East Canton, OH 44730
MLS# 5259154Listed by: KELLER WILLIAMS LEGACY GROUP REALTY $334,900Active4 beds 2 baths1,632 sq. ft.
5080 Baker Se Street, East Canton, OH 44730
MLS# 5253834Listed by: KELLER WILLIAMS LEGACY GROUP REALTY $275,000Active3 beds 1 baths1,120 sq. ft.
6392 15th Ne Street, East Canton, OH 44730
MLS# 5252494Listed by: KELLER WILLIAMS LEGACY GROUP REALTY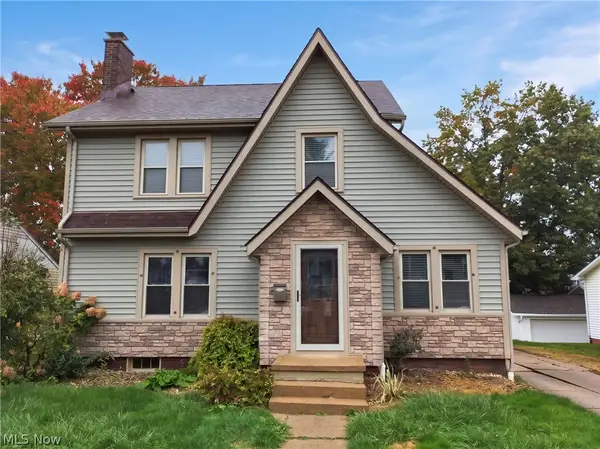 $174,000Active3 beds 2 baths1,548 sq. ft.
113 Market S Street, East Canton, OH 44730
MLS# 5253103Listed by: OPENDOOR BROKERAGE LLC $179,900Active3 beds 2 baths1,322 sq. ft.
223 E 3rd Street, East Canton, OH 44730
MLS# 5252924Listed by: KELLER WILLIAMS LIVING $239,900Activeundercontract3 beds 1 baths1,336 sq. ft.
959 Neimans Se Avenue, East Canton, OH 44730
MLS# 5250940Listed by: RE/MAX CROSSROADS PROPERTIES


Protect your home and budget from life's surprises with an Assurant Home Warranty, backed by a partner that supports you through every step of homeownership. Explore Plans.
© 2026 Better Homes and Gardens Real Estate LLC. An Anywhere Real Estate company. All rights reserved. Better Homes and Gardens® Real Estate is a registered trademark owned by Meredith Operations Corporation, licensed to Better Homes and Gardens Real Estate LLC and used with permission. Better Homes and Gardens Real Estate LLC fully supports the principles of the Fair Housing Act and the Equal Opportunity Act. Listing information is deemed reliable but is not guaranteed accurate.
Each office is independently owned and operated.
Any services or products provided by third parties are not provided by, affiliated with or related to Better Homes and Gardens Real Estate LLC, or its affiliated companies.