
1169 Melbourne Road, East Cleveland, OH 44112
Local realty services provided by:Better Homes and Gardens Real Estate Central
Listed by: janet hayward
Office: keller williams greater metropolitan
MLS#:5227133
Source:OH_NORMLS
Price summary
- Price:$124,999
- Price per sq. ft.:$60.33
About this home
Investor Opportunity with Long-Term Tenant in Place! This 4-bedroom, 1-bath Front Porch Colonial offers an excellent opportunity to add an already-occupied property to your rental portfolio. A long-term Section 8 tenant currently occupies the home and would like to remain, allowing the next owner to take over an established tenancy without the immediate need to locate a new renter.
The home offers a spacious layout featuring a living room with fireplace, formal dining room with charming built-in cabinetry, eat-in kitchen, and four generously sized bedrooms. Brand-new carpeting has also been installed throughout.
Several important updates have already been completed, including a furnace (2016), hot water tank (2020), newer electrical, and a waterproofed basement.
Whether you're looking to add another door to your existing portfolio or make your first investment purchase, this property offers the combination of an established tenant, four-bedroom layout, and key improvements already in place. Tenant would like to remain after the sale. Schedule your showing and see the investment potential for yourself!...
Contact an agent
Home facts
- Year built:1915
- Subdivision & Development:Carlyon
- Listing ID #:5227133
- Added:72 day(s) ago
- Updated:September 25, 2026 at 02:40 PM
Rooms and interior
- Bedrooms:4
- Total bathrooms:1
- Full bathrooms:1
- Rooms Total:7
- Basement:Yes
- Basement Description:Full, Unfinished
- Living area:2,072 sq. ft.
Heating and cooling
- Heating:Forced Air
Structure and exterior
- Roof:Asphalt, Shingle
- Year built:1915
- Building area:2,072 sq. ft.
- Lot area:0.09 Acres
- Architectural Style:Colonial
- Construction Materials:Wood Siding
Utilities
- Water:Public
- Sewer:Public Sewer
Finances and disclosures
- Price:$124,999
- Price per sq. ft.:$60.33
- Tax amount:$1,288 (2025)
Parking
- Parking description:Driveway
- Garage:Yes
- Garage spaces:1

New listings near 1169 Melbourne Road
- New
 $50,000Active3 beds 1 baths1,340 sq. ft.
1679 Lockwood Avenue, East Cleveland, OH 44112
MLS# 5246924Listed by: KELLER WILLIAMS GREATER METROPOLITAN - New
 $119,900Active4 beds 1 baths2,058 sq. ft.
13705 6th Avenue, East Cleveland, OH 44112
MLS# 5246717Listed by: RE/MAX HAVEN REALTY  $100,000Pending3 beds 2 baths1,260 sq. ft.
1645 Carlyon Road, East Cleveland, OH 44112
MLS# 5246562Listed by: HOMESMART REAL ESTATE MOMENTUM LLC- New
 $169,900Active3 beds 2 baths2,412 sq. ft.
2091 Lee Boulevard, East Cleveland, OH 44112
MLS# 5246384Listed by: JAMM REAL ESTATE CO. - New
 $175,500Active4 beds 2 baths
15332 Welton Drive, East Cleveland, OH 44112
MLS# 5246462Listed by: HOME EQUITY REALTY GROUP - New
 $68,900Active5 beds 2 baths1,892 sq. ft.
14505 Potomac Avenue, East Cleveland, OH 44112
MLS# 5246348Listed by: BERKSHIRE HATHAWAY HOMESERVICES STOUFFER REALTY - New
 $39,900Active3 beds 1 baths1,402 sq. ft.
14414 Scioto Avenue, East Cleveland, OH 44112
MLS# 5245343Listed by: BHR & ASSOCIATES - New
 $39,900Active3 beds 1 baths1,360 sq. ft.
13912 Baldwin Avenue, East Cleveland, OH 44112
MLS# 5245332Listed by: BHR & ASSOCIATES - New
 $119,900Active5 beds 1 baths1,452 sq. ft.
13511 6th Avenue, East Cleveland, OH 44112
MLS# 5243573Listed by: PROGRESSIVE URBAN REAL ESTATE CO 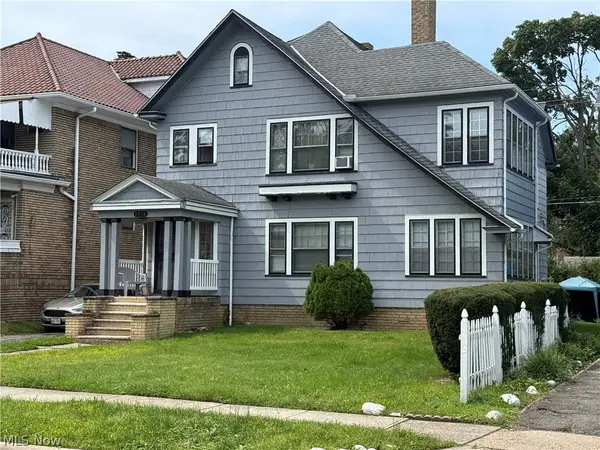 $179,900Active8 beds 3 baths
1574 Glenmont Road, East Cleveland, OH 44118
MLS# 5244093Listed by: KELLER WILLIAMS LIVING


Protect your home and budget from life's surprises with an Assurant Home Warranty, backed by a partner that supports you through every step of homeownership. Explore Plans.
© 2026 Better Homes and Gardens Real Estate LLC. An Anywhere Real Estate company. All rights reserved. Better Homes and Gardens® Real Estate is a registered trademark owned by Meredith Operations Corporation, licensed to Better Homes and Gardens Real Estate LLC and used with permission. Better Homes and Gardens Real Estate LLC fully supports the principles of the Fair Housing Act and the Equal Opportunity Act. Listing information is deemed reliable but is not guaranteed accurate.
Each office is independently owned and operated.
Any services or products provided by third parties are not provided by, affiliated with or related to Better Homes and Gardens Real Estate LLC, or its affiliated companies.