
15892 Fenemore Road, East Cleveland, OH 44112
Local realty services provided by:Better Homes and Gardens Real Estate Central
Listed by: lachelle m drakeford
Office: exp realty, llc.
MLS#:5249702
Source:OH_NORMLS
Price summary
- Price:$300,000
About this home
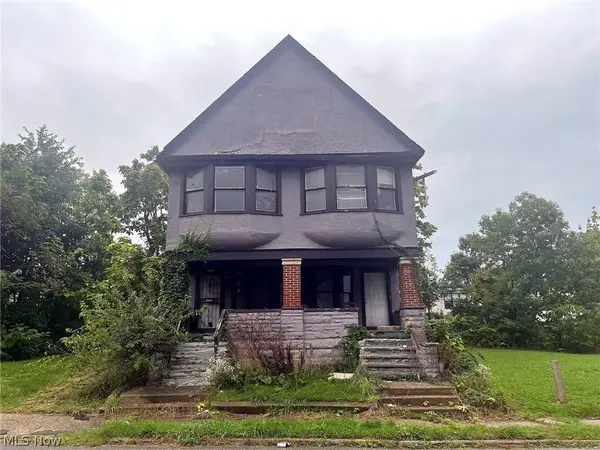
Welcome to this beautifully updated home in the historic Forest Hills area! Offering approximately 2,000 sq. ft. of living space, this 4-bedroom home features 1 full bath and 2 half baths, hardwood flooring, an updated kitchen with appliances, and two wood-burning fireplaces.
Enjoy modern updates including newer furnace and A/C, newer hot water heater, updated electrical and lighting, recessed lighting, ceiling fans, and vinyl windows throughout. A screened-in sunroom provides additional space to relax and enjoy the outdoors.
The partially finished basement offers additional flexible living, and includes a fireplace, half bath, storage space and a dedicated laundry room with washer and dryer.
Outside, enjoy a private fenced-in backyard, newer exterior paint, updated driveway, storm doors, exterior lighting, and a 2½-car garage with a Genie garage opener.
A spacious home with character, numerous updates, and plenty of room to entertain and enjoy. A 1-year limited home warranty will be provided for added peace of mind....
Contact an agent
Home facts
- Year built:1954
- Subdivision & Development:Forest Hill 10/J D Rockfe
- Listing ID #:5249702
- Added:1 day(s) ago
- Updated:October 07, 2026 at 02:35 PM
Rooms and interior
- Bedrooms:4
- Total bathrooms:3
- Full bathrooms:1
- Half bathrooms:2
- Rooms Total:6
- Kitchen Description:Dishwasher, Microwave, Range, Refrigerator
- Basement:Yes
- Basement Description:Finished
Heating and cooling
- Cooling:Central Air
- Heating:Forced Air
- Central air:Yes
Structure and exterior
- Roof:Slate
- Year built:1954
- Lot area:0.18 Acres
- Construction Materials:Brick, Stone, Wood Siding
- Exterior Features:Patio, Porch
Utilities
- Water:Public
- Sewer:Public Sewer
Finances and disclosures
- Price:$300,000
- Tax amount:$4,888 (2025)
Features and amenities
- Appliances:Dishwasher, Microwave, Range, Refrigerator, Washer
- Laundry features:Dryer, Washer
Parking
- Parking description:Attached, Garage
- Garage:Yes
- Garage spaces:2

New listings near 15892 Fenemore Road
- New
 $105,000Active4 beds 2 baths1,948 sq. ft.
14910 Elm Avenue, East Cleveland, OH 44112
MLS# 5251189Listed by: RE/MAX MARKET SOLUTIONS - New
 $50,000Active3 beds 1 baths1,736 sq. ft.
1281 E 134th Street, East Cleveland, OH 44112
MLS# 5250579Listed by: SRG REALTY - New
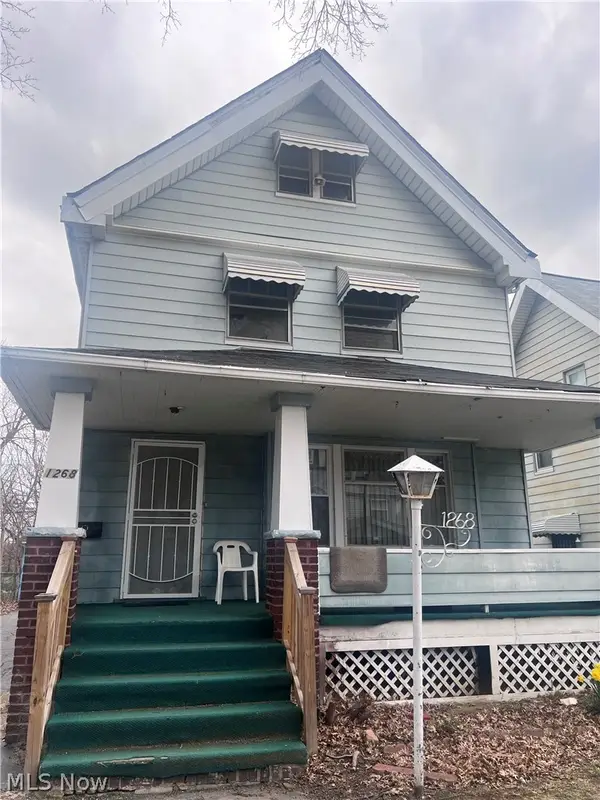 $80,000Active3 beds 1 baths1,790 sq. ft.
1268 E 134th Street, East Cleveland, OH 44112
MLS# 5250586Listed by: SRG REALTY - New
 $80,000Active3 beds 1 baths1,681 sq. ft.
1261 E 134th Street, East Cleveland, OH 44112
MLS# 5250594Listed by: SRG REALTY - New
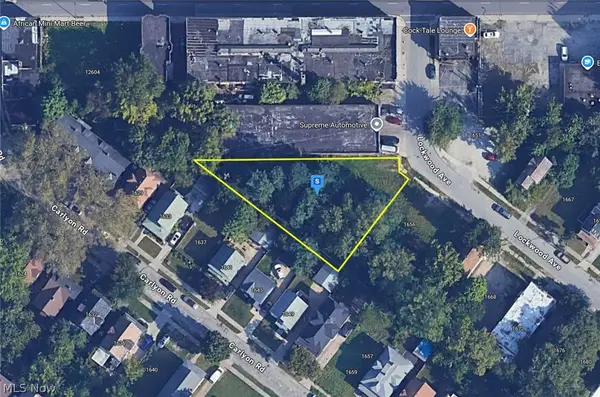 $27,999Active0.23 Acres
1646 Lockwood Avenue, East Cleveland, OH 44112
MLS# 5250928Listed by: PLATLABS, LLC - New
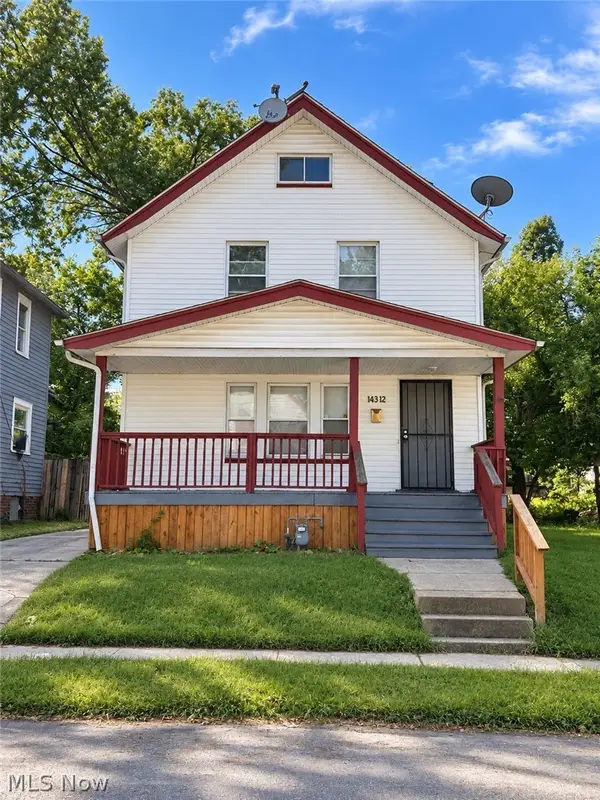 $108,000Active3 beds 1 baths
14312 Scioto Avenue, Cleveland, OH 44112
MLS# 5249940Listed by: KELLER WILLIAMS GREATER METROPOLITAN - New
 $65,000Active3 beds 2 baths
14609 Alder Avenue, Cleveland, OH 44112
MLS# 5250091Listed by: EXP REALTY, LLC. - New
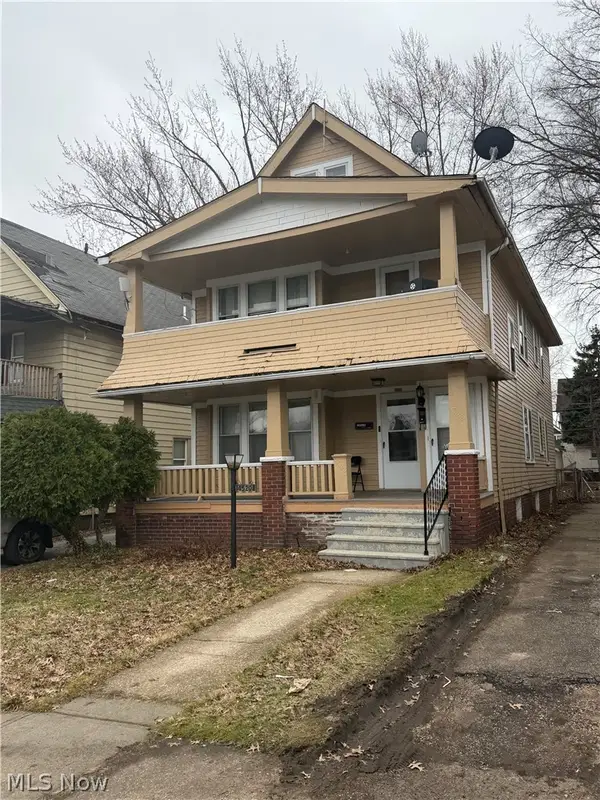 $89,900Active4 beds 2 baths3,048 sq. ft.
14520 Dover Avenue, Cleveland, OH 44112
MLS# 5250097Listed by: EXP REALTY, LLC. - New
 $89,900Active4 beds 2 baths2,520 sq. ft.
1876 Penrose Avenue, East Cleveland, OH 44112
MLS# 5248424Listed by: KELLER WILLIAMS GREATER COLUMBUS REALTY


Protect your home and budget from life's surprises with an Assurant Home Warranty, backed by a partner that supports you through every step of homeownership. Explore Plans.
© 2026 Better Homes and Gardens Real Estate LLC. An Anywhere Real Estate company. All rights reserved. Better Homes and Gardens® Real Estate is a registered trademark owned by Meredith Operations Corporation, licensed to Better Homes and Gardens Real Estate LLC and used with permission. Better Homes and Gardens Real Estate LLC fully supports the principles of the Fair Housing Act and the Equal Opportunity Act. Listing information is deemed reliable but is not guaranteed accurate.
Each office is independently owned and operated.
Any services or products provided by third parties are not provided by, affiliated with or related to Better Homes and Gardens Real Estate LLC, or its affiliated companies.