
16100 Longs Church Road, East Liverpool, OH 43920
Local realty services provided by:Better Homes and Gardens Real Estate Central
Listed by: isaac davidson
Office: underwood & associates
MLS#:5238966
Source:OH_NORMLS
Price summary
- Price:$319,000
- Price per sq. ft.:$110.84
About this home
This spacious brick home at offers a great combination of indoor space, outdoor living, and a convenient location. The large kitchen is a standout feature with extensive cabinetry, plenty of counter space, stainless steel appliances, a center island, additional built-in storage, and an open layout that connects directly to the dining area. Just off the dining room is a spacious living room filled with natural light.
The home features updated bathrooms, including a primary bath with a large walk-in tiled shower, glass enclosure, and modern finishes. The finished basement adds valuable additional living space.
Outside, there is plenty of room to enjoy the property with a covered porch, patio area, and a spacious yard. A large garage and concrete driveway provide plenty of parking, storage, and workspace.
With its brick exterior, spacious interior, finished basement, multiple outdoor living areas, and large garage, this home has a lot to offer in a great location. Schedule your showing today!...
Contact an agent
Home facts
- Year built:1957
- Subdivision & Development:Long Vue Heights
- Listing ID #:5238966
- Added:45 day(s) ago
- Updated:October 09, 2026 at 08:00 AM
Rooms and interior
- Bedrooms:3
- Total bathrooms:3
- Full bathrooms:3
- Rooms Total:6
- Basement:Yes
- Basement Description:Finished
- Living area:2,878 sq. ft.
Heating and cooling
- Cooling:Central Air
- Heating:Propane
- Central air:Yes
Structure and exterior
- Roof:Shingle
- Year built:1957
- Building area:2,878 sq. ft.
- Lot area:0.46 Acres
- Architectural Style:Ranch
- Construction Materials:Brick
- Exterior Features:Deck, Patio
- Levels:1 Story
Utilities
- Water:Public
- Sewer:Septic Tank
Finances and disclosures
- Price:$319,000
- Price per sq. ft.:$110.84
- Tax amount:$2,644 (2025)
Parking
- Parking description:Detached, Driveway, Garage
- Garage:Yes
- Garage spaces:3

New listings near 16100 Longs Church Road
- New
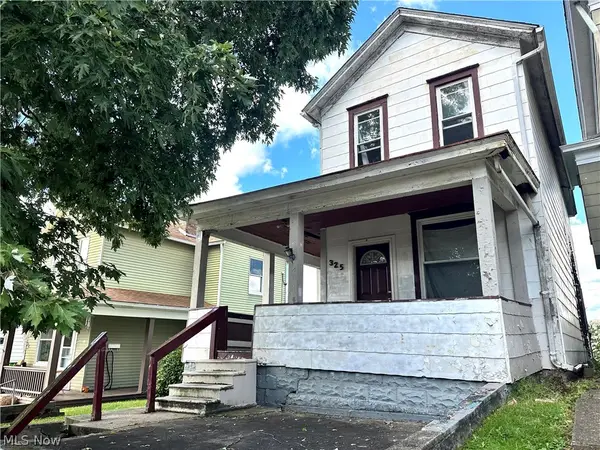 $65,000Active3 beds 1 baths1,220 sq. ft.
325 Blakely Street, East Liverpool, OH 43920
MLS# 5251384Listed by: VENTURE HOME REAL ESTATE, LLC. - New
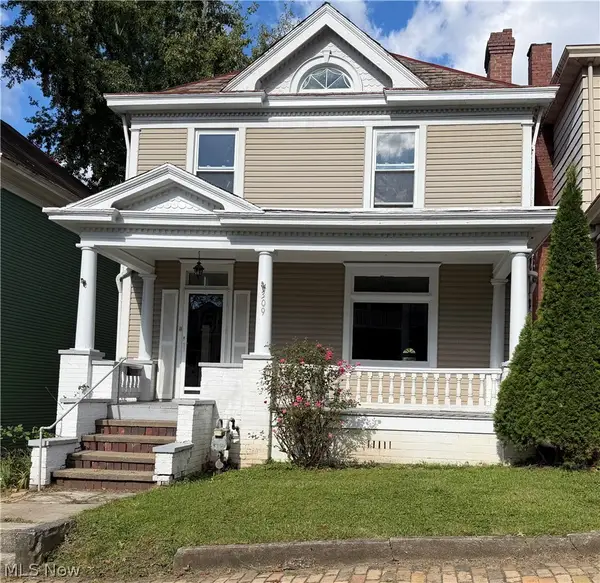 $92,500Active4 beds 2 baths1,696 sq. ft.
309 Vine Street, East Liverpool, OH 43920
MLS# 5251111Listed by: CEDAR ONE REALTY - New
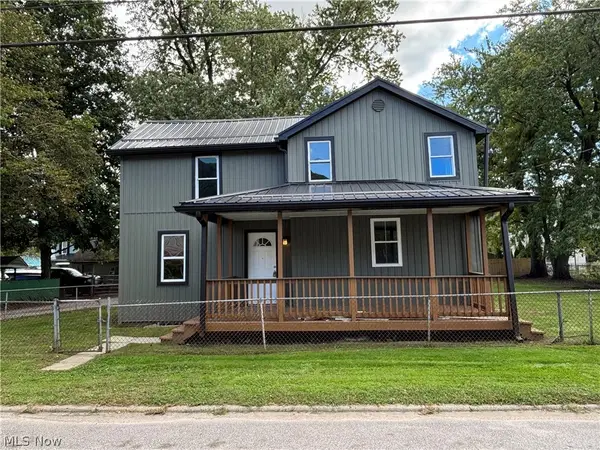 $155,000Active3 beds 2 baths
1968 Michigan Avenue, East Liverpool, OH 43920
MLS# 5250753Listed by: VENTURE HOME REAL ESTATE, LLC. - New
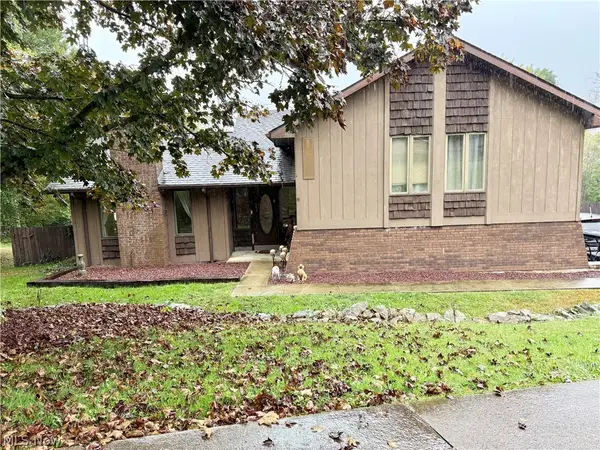 $449,500Active3 beds 3 baths
1460 Homestead Drive, East Liverpool, OH 43920
MLS# 5250795Listed by: CEDAR ONE REALTY - New
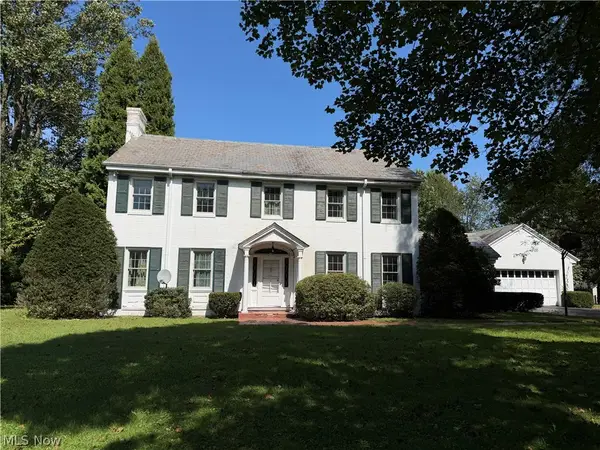 Active4 beds 3 baths
955 Park W Boulevard, East Liverpool, OH 43920
MLS# 5249975Listed by: BAER AUCTIONEERS REALTY LLC - New
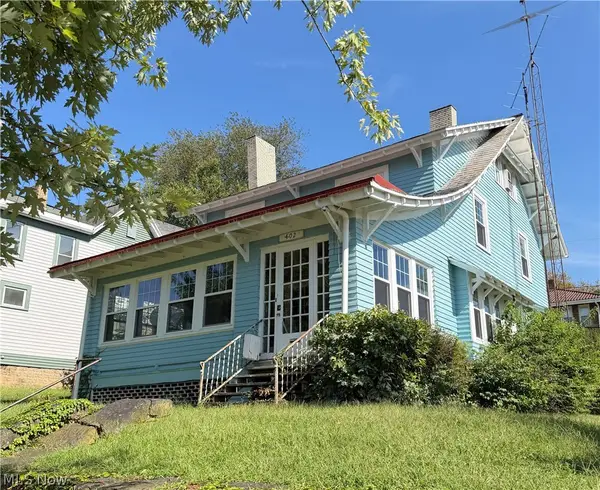 Active3 beds 2 baths
402 Vine Street, East Liverpool, OH 43920
MLS# 5249910Listed by: BAER AUCTIONEERS REALTY LLC 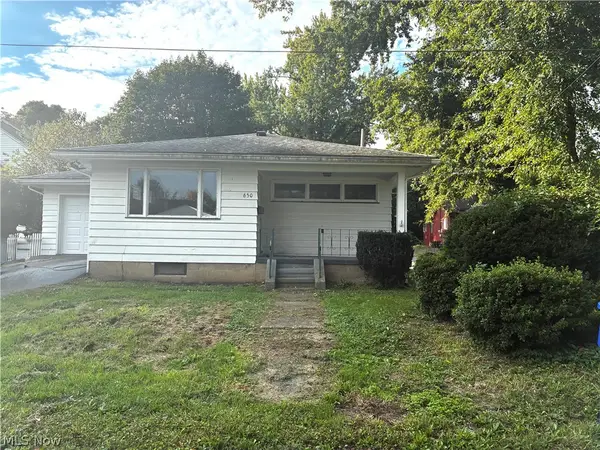 $135,000Pending2 beds 1 baths
650 Inez, East Liverpool, OH 43920
MLS# 5249356Listed by: CENTURY 21 LAKESIDE REALTY- New
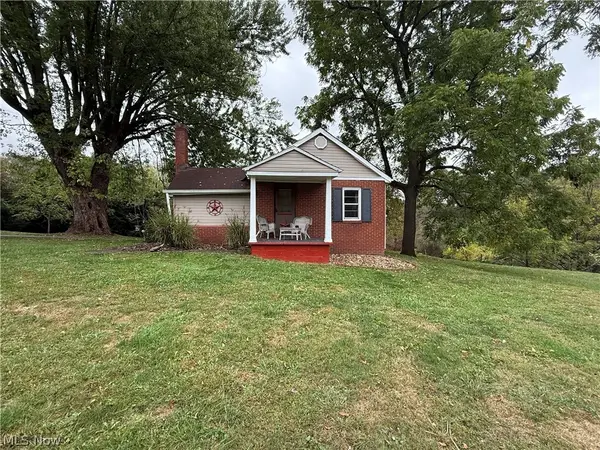 $165,000Active2 beds 2 baths1,572 sq. ft.
2440 Fisher Road, East Liverpool, OH 43920
MLS# 5249853Listed by: HARDCASTLE REALTY, LLC 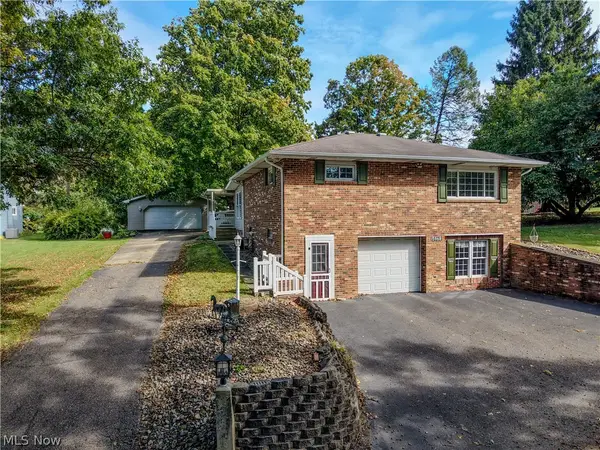 $225,000Pending2 beds 2 baths1,212 sq. ft.
15962 Longs Church Road, East Liverpool, OH 43920
MLS# 5247662Listed by: UNDERWOOD & ASSOCIATES- New
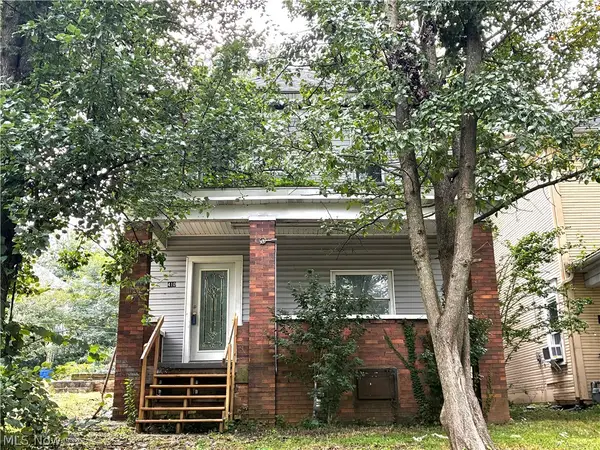 $40,000Active3 beds 1 baths
410 Blakeley, East Liverpool, OH 43920
MLS# 5248985Listed by: CENTURY 21 LAKESIDE REALTY


Protect your home and budget from life's surprises with an Assurant Home Warranty, backed by a partner that supports you through every step of homeownership. Explore Plans.
© 2026 Better Homes and Gardens Real Estate LLC. An Anywhere Real Estate company. All rights reserved. Better Homes and Gardens® Real Estate is a registered trademark owned by Meredith Operations Corporation, licensed to Better Homes and Gardens Real Estate LLC and used with permission. Better Homes and Gardens Real Estate LLC fully supports the principles of the Fair Housing Act and the Equal Opportunity Act. Listing information is deemed reliable but is not guaranteed accurate.
Each office is independently owned and operated.
Any services or products provided by third parties are not provided by, affiliated with or related to Better Homes and Gardens Real Estate LLC, or its affiliated companies.