
1746 Shadyside Avenue, East Liverpool, OH 43920
Local realty services provided by:Better Homes and Gardens Real Estate Central
Listed by: zach underwood
Office: underwood & associates
MLS#:5254780
Source:OH_NORMLS
Price summary
- Price:$170,000
- Price per sq. ft.:$157.41
About this home
Situated on 8.956 acres in Liverpool Township, this three-bedroom, two-full-bath home offers comfortable living space along with plenty of room to enjoy the outdoors. The home features a spacious living room with a gas fireplace, an eat-in kitchen, and a primary bedroom with a private en suite bath and walk-in closet.
A dedicated laundry room provides access to an enclosed rear porch spanning the width of the home. Outside, the property includes a carport, shed, and mini barn, offering additional parking, storage, and utility space.
The property sits on a corner lot with frontage along Shadyside Avenue and Annesley Road. Additional updates and features include a metal roof installed in September 2025, a new gas furnace and central air system installed in March 2025, an updated septic system, public water, and a Generac whole-house generator for added peace of mind.
With nearly nine acres of land and multiple outbuildings, this property offers a versatile setting with plenty of potential for its next owner. Don’t miss this opportunity....
Contact an agent
Home facts
- Year built:1994
- Listing ID #:5254780
- Added:1 day(s) ago
- Updated:October 21, 2026 at 07:39 PM
Rooms and interior
- Bedrooms:3
- Total bathrooms:2
- Full bathrooms:2
- Rooms Total:6
- Basement:Yes
- Basement Description:Crawl Space
- Living area:1,080 sq. ft.
Heating and cooling
- Cooling:Central Air
- Heating:Forced Air
- Central air:Yes
Structure and exterior
- Roof:Metal
- Year built:1994
- Building area:1,080 sq. ft.
- Lot area:8.96 Acres
- Lot Features:Cleared
- Construction Materials:Vinyl Siding
- Exterior Features:Cleared, Patio, Porch
- Levels:1 Story, 1 Story
Utilities
- Water:Public
- Sewer:Septic Tank
Finances and disclosures
- Price:$170,000
- Price per sq. ft.:$157.41
- Tax amount:$919 (2025)
Parking
- Parking description:Driveway
- Carport spaces:1

New listings near 1746 Shadyside Avenue
- New
 $195,000Active2 beds 1 baths1,044 sq. ft.
16077 Park Way, East Liverpool, OH 43920
MLS# 5254816Listed by: RIVER VALLEY REALTY 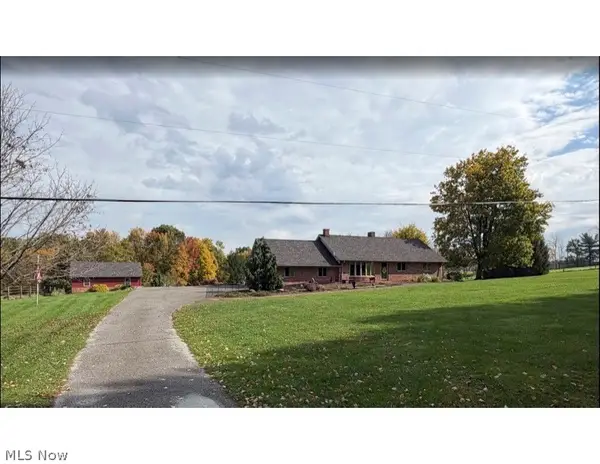 $350,000Pending3 beds 2 baths1,320 sq. ft.
47156 Bell School Road, East Liverpool, OH 43920
MLS# 5253706Listed by: NEXTHOME GO30 REALTY- New
 $145,000Active2 beds 1 baths884 sq. ft.
116 S Surry Road, East Liverpool, OH 43920
MLS# 5252642Listed by: HARDCASTLE REALTY, LLC - New
 $49,000Active3 beds 2 baths1,488 sq. ft.
812 Lincoln Avenue, East Liverpool, OH 43920
MLS# 5252030Listed by: KELLER WILLIAMS CAPITAL PARTNERS REALTY, LLC 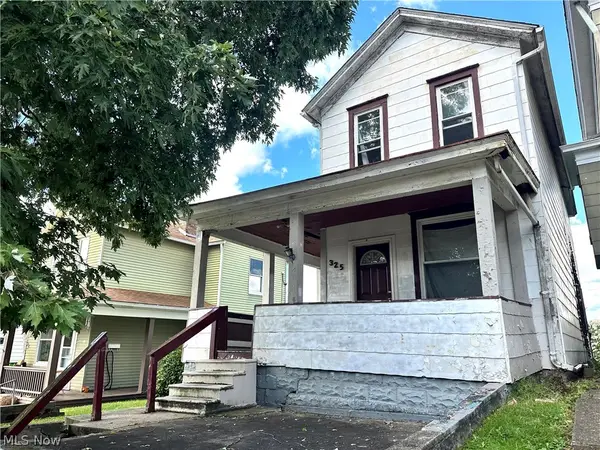 $65,000Active3 beds 1 baths1,220 sq. ft.
325 Blakely Street, East Liverpool, OH 43920
MLS# 5251384Listed by: VENTURE HOME REAL ESTATE, LLC.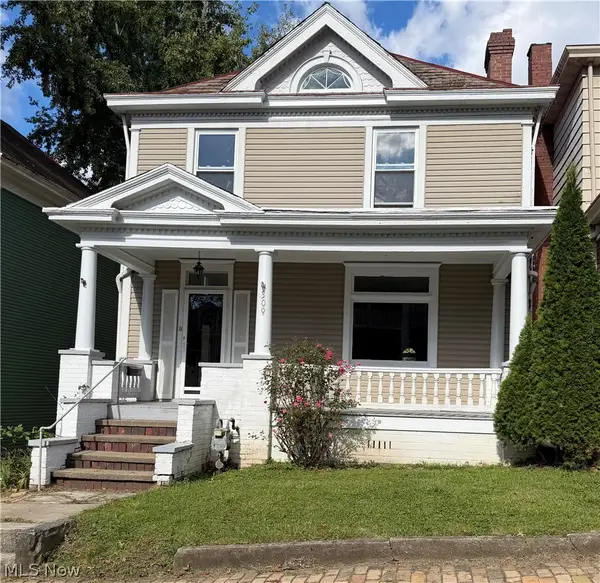 $92,500Active4 beds 2 baths1,696 sq. ft.
309 Vine Street, East Liverpool, OH 43920
MLS# 5251111Listed by: CEDAR ONE REALTY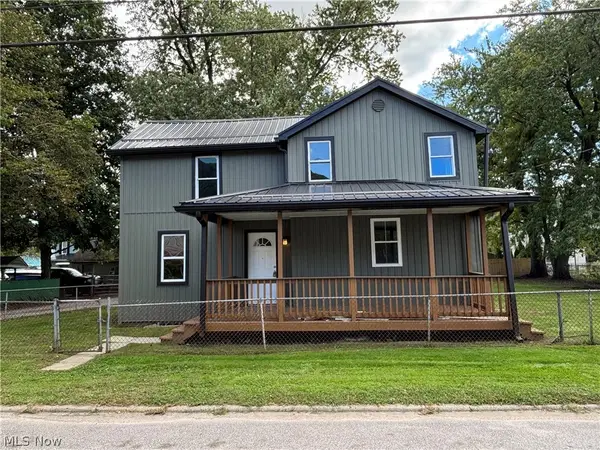 $155,000Activeundercontract3 beds 2 baths
1968 Michigan Avenue, East Liverpool, OH 43920
MLS# 5250753Listed by: VENTURE HOME REAL ESTATE, LLC.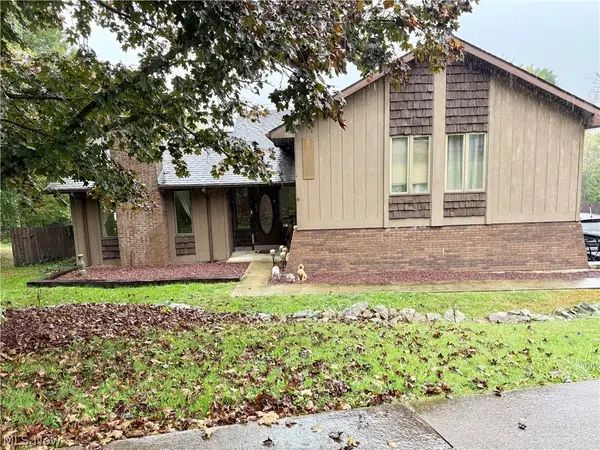 $439,500Active3 beds 3 baths
1460 Homestead Drive, East Liverpool, OH 43920
MLS# 5250795Listed by: CEDAR ONE REALTY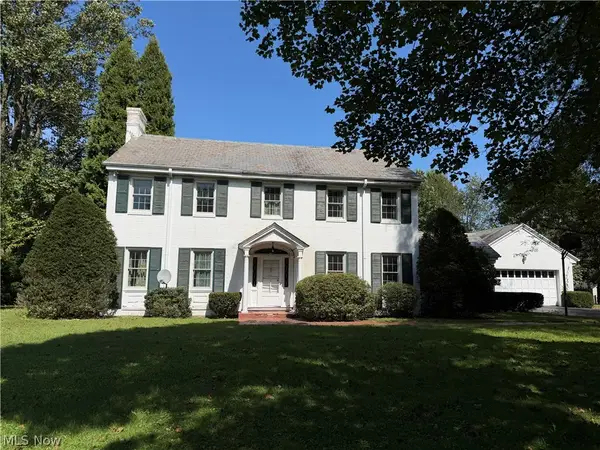 Active4 beds 3 baths
955 Park W Boulevard, East Liverpool, OH 43920
MLS# 5249975Listed by: BAER AUCTIONEERS REALTY LLC


Protect your home and budget from life's surprises with an Assurant Home Warranty, backed by a partner that supports you through every step of homeownership. Explore Plans.
© 2026 Better Homes and Gardens Real Estate LLC. An Anywhere Real Estate company. All rights reserved. Better Homes and Gardens® Real Estate is a registered trademark owned by Meredith Operations Corporation, licensed to Better Homes and Gardens Real Estate LLC and used with permission. Better Homes and Gardens Real Estate LLC fully supports the principles of the Fair Housing Act and the Equal Opportunity Act. Listing information is deemed reliable but is not guaranteed accurate.
Each office is independently owned and operated.
Any services or products provided by third parties are not provided by, affiliated with or related to Better Homes and Gardens Real Estate LLC, or its affiliated companies.