
300 Henry, East Liverpool, OH 43920
Local realty services provided by:Better Homes and Gardens Real Estate Central
Listed by: frank kostik
Office: hardcastle realty, llc.
MLS#:5212835
Source:OH_NORMLS
Price summary
- Price:$126,500
- Price per sq. ft.:$150.42
About this home
Ranch houses don't come on the market often and this gem is located on secluded Henry Street, close enough to all the amenities you may need but at the same time enjoy the sound of being in the country. This house has had a new makeover with fresh paint, new flooring, new light fixtures, new countertop with sink and faucets, updated bathroom, finished family room and more. The exterior has been painted and a new 8 x 16 deck has been installed for that much needed time for relaxing. Don't need to park in the elements anymore with this oversized one car garage. This one is a must see, move in ready, just needs you!
Contact an agent
Home facts
- Year built:1930
- Listing ID #:5212835
- Added:1 day(s) ago
- Updated:May 24, 2026 at 06:48 PM
Rooms and interior
- Bedrooms:2
- Total bathrooms:1
- Full bathrooms:1
- Kitchen Description:Range, Refrigerator
- Basement:Yes
- Basement Description:Partial
- Living area:841 sq. ft.
Heating and cooling
- Cooling:Central Air
- Heating:Forced Air, Gas
- Central air:Yes
Structure and exterior
- Roof:Asphalt, Fiberglass
- Year built:1930
- Building area:841 sq. ft.
- Lot area:0.2 Acres
- Architectural Style:Ranch
- Construction Materials:Vinyl Siding
- Levels:1 Story
Utilities
- Water:Public
- Sewer:Septic Tank
Finances and disclosures
- Price:$126,500
- Price per sq. ft.:$150.42
- Tax amount:$1,345 (2025)
Features and amenities
- Appliances:Range, Refrigerator, Washer
- Laundry features:Dryer, Washer
Parking
- Parking description:Garage, Paved
- Garage:Yes
- Garage spaces:1

New listings near 300 Henry
- New
 $35,000Active3 beds 2 baths1,560 sq. ft.
838 Avondale Street, East Liverpool, OH 43920
MLS# 5212405Listed by: PATHWAY REAL ESTATE - New
 $34,900Active2 beds 2 baths1,386 sq. ft.
341 Canton Street, East Liverpool, OH 43920
MLS# 5212105Listed by: JOSEPH WALTER REALTY, LLC. - New
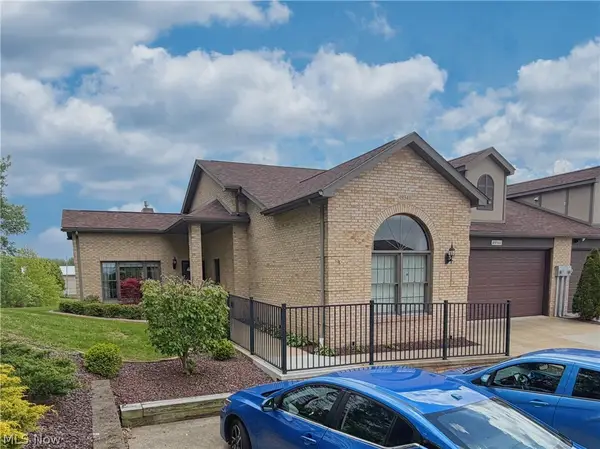 $420,000Active3 beds 3 baths2,057 sq. ft.
49341 Eagle Drive, East Liverpool, OH 43920
MLS# 5211539Listed by: UNDERWOOD & ASSOCIATES - New
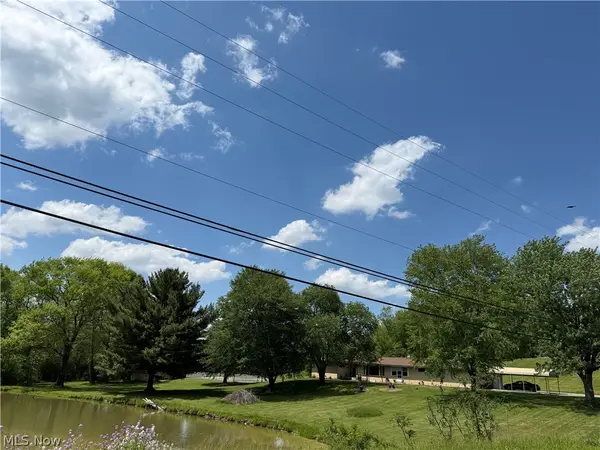 $280,000Active3 beds 2 baths2,644 sq. ft.
16045 Annesley Road, East Liverpool, OH 43920
MLS# 5211859Listed by: CEDAR ONE REALTY  $0Pending2 beds 1 baths1,156 sq. ft.
2031 Pickering Street, East Liverpool, OH 43920
MLS# 5200985Listed by: BAER AUCTIONEERS REALTY LLC- New
 $145,000Active4 beds 2 baths
804 Hollywood Avenue, East Liverpool, OH 43920
MLS# 5210838Listed by: KELLER WILLIAMS LEGACY GROUP REALTY - New
 $78,000Active6 beds 4 baths2,570 sq. ft.
1921 Smithfield Street, East Liverpool, OH 43920
MLS# 5210055Listed by: UNDERWOOD & ASSOCIATES - New
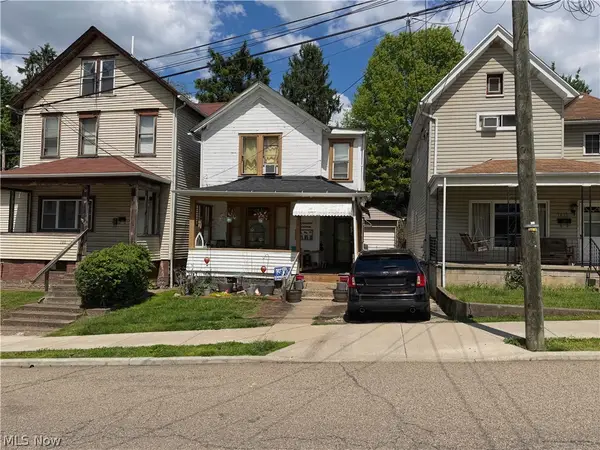 $45,000Active2 beds 2 baths1,270 sq. ft.
1013 Bradshaw Avenue, East Liverpool, OH 43920
MLS# 5210077Listed by: UNDERWOOD & ASSOCIATES 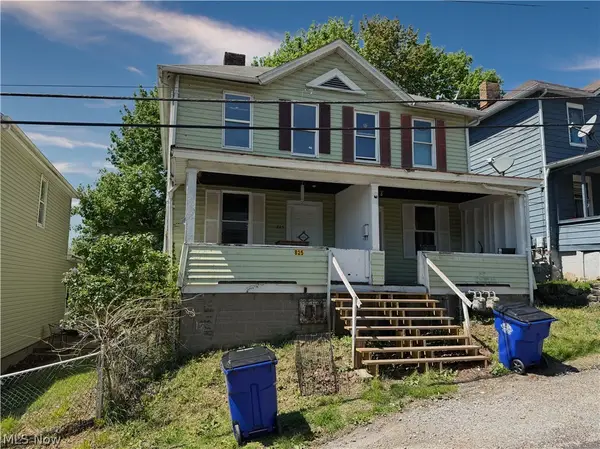 $39,900Pending4 beds 2 baths2,160 sq. ft.
825 Laura Avenue, East Liverpool, OH 43920
MLS# 5210160Listed by: UNDERWOOD & ASSOCIATES


Protect your home and budget from life's surprises with an Assurant Home Warranty, backed by a partner that supports you through every step of homeownership. Explore Plans.
© 2026 Better Homes and Gardens Real Estate LLC. An Anywhere Real Estate company. All rights reserved. Better Homes and Gardens® Real Estate is a registered trademark owned by Meredith Operations Corporation, licensed to Better Homes and Gardens Real Estate LLC and used with permission. Better Homes and Gardens Real Estate LLC fully supports the principles of the Fair Housing Act and the Equal Opportunity Act. Listing information is deemed reliable but is not guaranteed accurate.
Each office is independently owned and operated.
Any services or products provided by third parties are not provided by, affiliated with or related to Better Homes and Gardens Real Estate LLC, or its affiliated companies.