
51153 State Route 14, East Palestine, OH 44413
Local realty services provided by:Better Homes and Gardens Real Estate Central
Listed by: kathy murphy
Office: keller williams legacy group realty
MLS#:5233530
Source:OH_NORMLS
Price summary
- Price:$399,900
- Price per sq. ft.:$150.34
About this home
Welcome to 51153 State Route 14. This home is situated on just over an acre of meticulously cared for lawn and beautiful flower beds. As you enter this home you will see that it has so much to offer. The first-floor features totally updated kitchen & dining room with maple cabinets, granite counter tops, newer appliances, tile flooring & vaulted ceilings w/ patio door that lead you out onto private deck that overlooks the pool. The dining room is open to the living room that features a beautiful wood burning fireplace, vaulted ceilings and maple hardwood flooring in the living room, hallway into 2 of the bedrooms. 3 bedrooms and a full bath complete the 1st floor. The LL features large windows which make it light & open area. The large family room has a 2nd beautiful wood burning FP, full bath & laundry room complete the LL. The patio doors and door in the laundry room leads out onto beautiful patio that features inground pool and covered hot tub. A additional door at the back and side of the home leads you into a charming efficiency apartment that has 1/2 bath, kitchenette and bedroom. The owner used this space previously as a hair salon. Recent updates include new pool liner and solar blanket, hot tub fully renovated and new cover, new electric furnace and heat pump, new fireplace doors, new interior doors, complete renovation of the mini suite, and new vinyl privacy fence. This home had so many updates to mention here but a complete list is available under supplements. Utility average is $322.00 per month...
Contact an agent
Home facts
- Year built:1976
- Listing ID #:5233530
- Added:50 day(s) ago
- Updated:September 24, 2026 at 08:25 AM
Rooms and interior
- Bedrooms:4
- Total bathrooms:3
- Full bathrooms:2
- Half bathrooms:1
- Rooms Total:9
- Kitchen Description:Dishwasher, Microwave, Range, Refrigerator
- Basement:Yes
- Basement Description:Finished, Full, Walk Out Access
- Living area:2,660 sq. ft.
Heating and cooling
- Cooling:Central Air
- Heating:Electric, Fireplaces, Forced Air, Heat Pump, Wood
- Central air:Yes
Structure and exterior
- Roof:Asphalt
- Year built:1976
- Building area:2,660 sq. ft.
- Lot area:1.03 Acres
- Construction Materials:Brick, Vinyl Siding
- Exterior Features:Deck, Patio
- Levels:2 Stories, 2 Story
Utilities
- Water:Well
- Sewer:Septic Tank
Finances and disclosures
- Price:$399,900
- Price per sq. ft.:$150.34
- Tax amount:$2,547 (2025)
Features and amenities
- Appliances:Dishwasher, Microwave, Range, Refrigerator, Washer
- Laundry features:Dryer, Washer
- Pool features:In Ground
Parking
- Parking description:Attached, Detached, Drain, Driveway, Garage, Paved
- Garage:Yes
- Garage spaces:5

New listings near 51153 State Route 14
- New
 $94,900Active2 beds 1 baths2,048 sq. ft.
200 Short Street, East Palestine, OH 44413
MLS# 5244238Listed by: CLARK CARNEY REALTY GROUP  $69,900Active3 beds 2 baths1,646 sq. ft.
504 E Main Street, East Palestine, OH 44413
MLS# 5244333Listed by: WEICHERT REALTORS - WELCOME AGENCY $284,900Active3 beds 2 baths2,800 sq. ft.
1330 Howell Avenue, East Palestine, OH 44413
MLS# 5243713Listed by: HARDCASTLE REALTY, LLC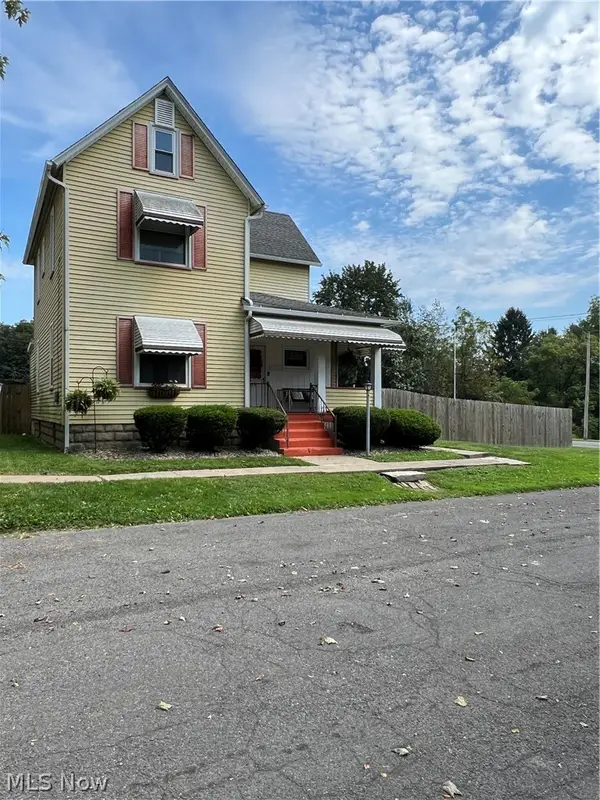 $149,000Pending3 beds 2 baths1,308 sq. ft.
108 Thomas Street, East Palestine, OH 44413
MLS# 5241558Listed by: CENTURY 21 LAKESIDE REALTY $185,000Active3 beds 1 baths
Address Withheld By Seller, East Palestine, OH 44413
MLS# 5242855Listed by: COLDWELL BANKER EVENBAY REAL ESTATE LLC $310,000Pending4 beds 3 baths2,128 sq. ft.
51117 Hadley Road, East Palestine, OH 44413
MLS# 5239294Listed by: KELLER WILLIAMS CHERVENIC RLTY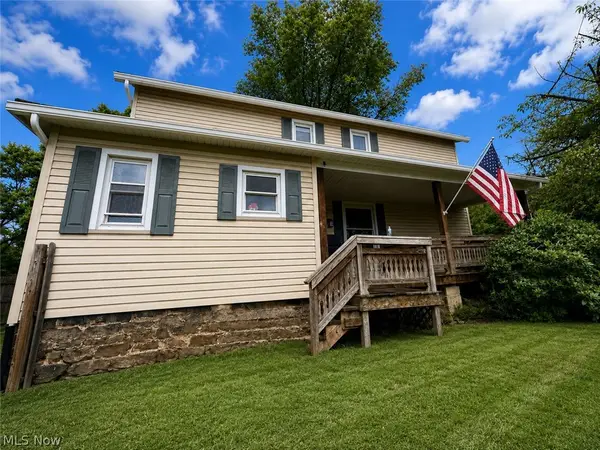 $145,000Active3 beds 1 baths1,264 sq. ft.
417 N Sumner Street, East Palestine, OH 44413
MLS# 5241223Listed by: KELLER WILLIAMS CHERVENIC RLTY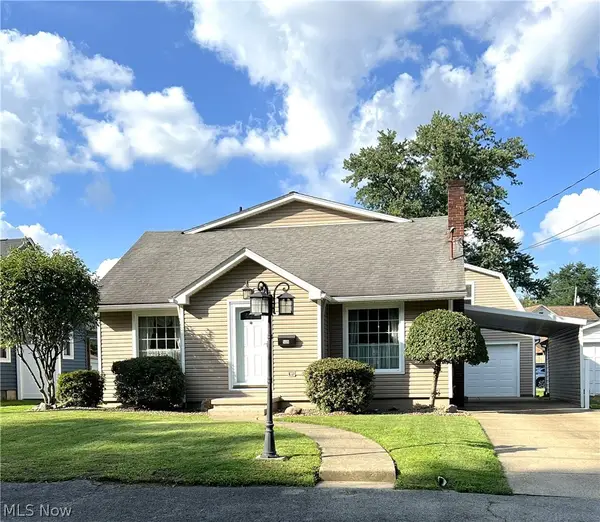 $149,900Pending4 beds 2 baths1,326 sq. ft.
506 W Main Street, East Palestine, OH 44413
MLS# 5239164Listed by: CENTURY 21 LAKESIDE REALTY $140,000Active3 beds 1 baths1,033 sq. ft.
287 W North Avenue, East Palestine, OH 44413
MLS# 5240849Listed by: LEE HOSTETTER REAL ESTATE $36,900Pending0.66 Acres
Concord Drive, East Palestine, OH 44413
MLS# 5240309Listed by: RE/MAX VALLEY REAL ESTATE


Protect your home and budget from life's surprises with an Assurant Home Warranty, backed by a partner that supports you through every step of homeownership. Explore Plans.
© 2026 Better Homes and Gardens Real Estate LLC. An Anywhere Real Estate company. All rights reserved. Better Homes and Gardens® Real Estate is a registered trademark owned by Meredith Operations Corporation, licensed to Better Homes and Gardens Real Estate LLC and used with permission. Better Homes and Gardens Real Estate LLC fully supports the principles of the Fair Housing Act and the Equal Opportunity Act. Listing information is deemed reliable but is not guaranteed accurate.
Each office is independently owned and operated.
Any services or products provided by third parties are not provided by, affiliated with or related to Better Homes and Gardens Real Estate LLC, or its affiliated companies.