
6727 Bye Road, East Palestine, OH 44413
Local realty services provided by:Better Homes and Gardens Real Estate Central
Listed by: shannon greathouse
Office: exp realty, llc.
MLS#:5260498
Source:OH_NORMLS
Price summary
- Price:$269,999
- Price per sq. ft.:$137.75
About this home
Welcome home to 6727 Bye Road! Imagine being the next owner of a piece of country living with over 3 acres of stunning views! This open floor plan home has more than enough space for all your entertaining needs whether its inside or out. The large kitchen has all stainless steel appliances that are only a year old with plenty of cabinet and counter space and an eat-at island that adjoins the family room with a large built in cabinet. The dining room and living room has brand new wood flooring and awaits your personal touch. The main bathroom has just been remodeled with a walk-in shower, vanity and toilet. The master bedroom has its own private full bathroom with a soaking tub, 2 separate sinks and another walk-in shower. The Master Bedroom and the other 2 bedrooms will both have new wood flooring installed (one is complete, the other two will be done shortly). Gordon Bros Kinetico Water System was installed in the spring of 2024. The two car garage is massive and could possibly fit more than 2 cars! The owners of the home are still in the process of making some improvements and repairs, please call your favorite realtor to acquire this list. A one-year home warranty is being provided for your peace of mind. Once improvements and/or repairs have been completed, photos will be updated. Don't wait and schedule your showing today....
Contact an agent
Home facts
- Year built:1998
- Subdivision & Development:Rosey Glen
- Listing ID #:5260498
- Added:1 day(s) ago
- Updated:November 13, 2026 at 04:49 AM
Rooms and interior
- Bedrooms:3
- Total bathrooms:2
- Full bathrooms:2
- Rooms Total:5
- Kitchen Description:Dishwasher, Disposal, Range, Refrigerator
- Basement:Yes
- Basement Description:Crawl Space
- Living area:1,960 sq. ft.
Heating and cooling
- Heating:Forced Air
Structure and exterior
- Roof:Asphalt, Fiberglass
- Year built:1998
- Building area:1,960 sq. ft.
- Lot area:3.41 Acres
- Construction Materials:Vinyl Siding
- Levels:1 Story, 1 Story
Utilities
- Water:Well
- Sewer:Septic Tank
Finances and disclosures
- Price:$269,999
- Price per sq. ft.:$137.75
- Tax amount:$1,804 (2025)
Features and amenities
- Appliances:Dishwasher, Disposal, Range, Refrigerator
Parking
- Parking description:Carport, Detached, Garage
- Garage:Yes
- Garage spaces:2

New listings near 6727 Bye Road
- New
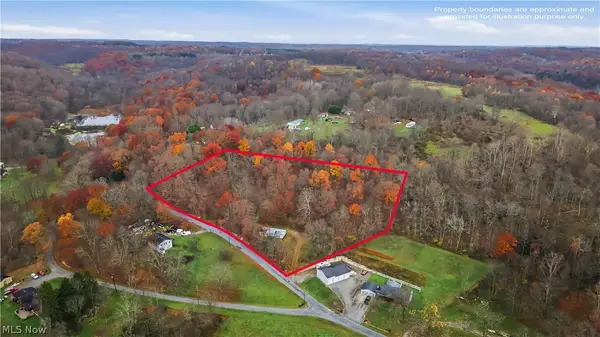 $50,000Active3.94 Acres
6724 Carbon Hill Road, East Palestine, OH 44413
MLS# 5260692Listed by: KELLY WARREN AND ASSOCIATES RE SOLUTIONS - New
 $149,900Active3 beds 2 baths1,216 sq. ft.
49687 Farm Failer Road, East Palestine, OH 44413
MLS# 5259758Listed by: KELLER WILLIAMS CHERVENIC RLTY - New
 $425,000Active3 beds 3 baths1,809 sq. ft.
4256 Adams Road, East Palestine, OH 44413
MLS# 5259873Listed by: HARDCASTLE REALTY, LLC - New
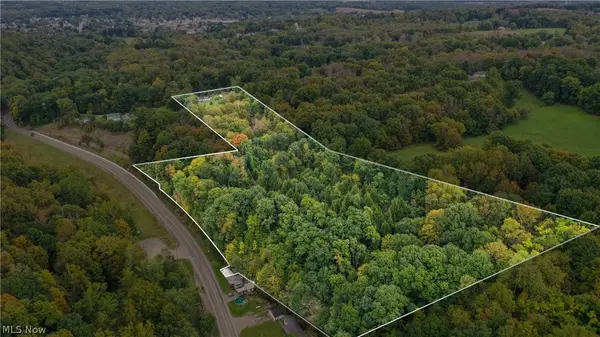 $150,000Active8.59 Acres
5540 Sr 170, East Palestine, OH 44413
MLS# 5250934Listed by: CENTURY 21 LAKESIDE REALTY - New
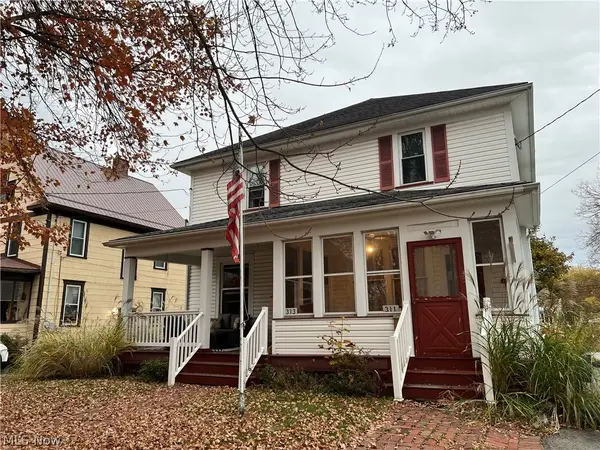 $159,900Active5 beds 3 baths2,688 sq. ft.
311-313 Alice Street, East Palestine, OH 44413
MLS# 5259212Listed by: HARDCASTLE REALTY, LLC 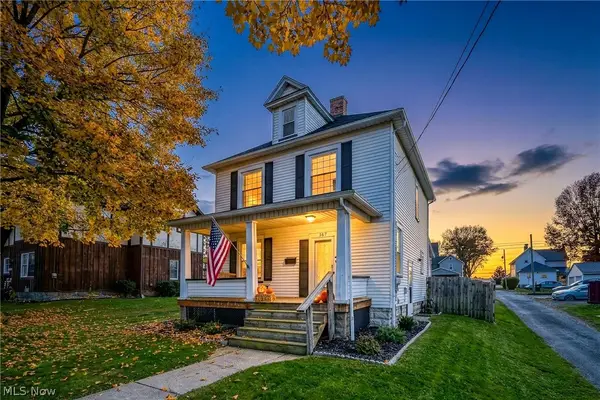 $149,900Activeundercontract3 beds 2 baths
267 W North Avenue, East Palestine, OH 44413
MLS# 5258872Listed by: RUSSELL REAL ESTATE SERVICES- New
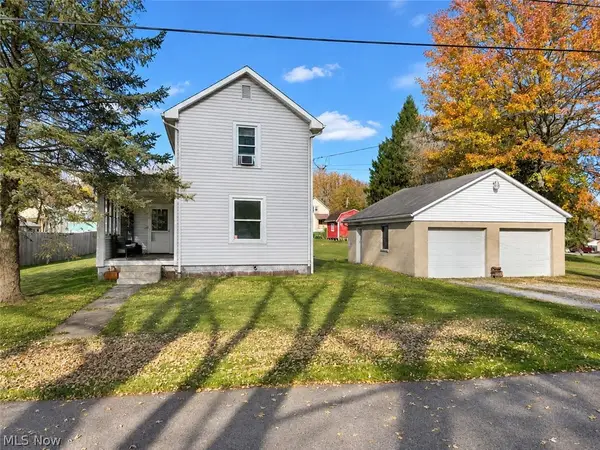 $75,000Active2 beds 1 baths1,008 sq. ft.
308 E Highland Avenue, East Palestine, OH 44413
MLS# 5258714Listed by: MORE OPTIONS REALTY, LLC - New
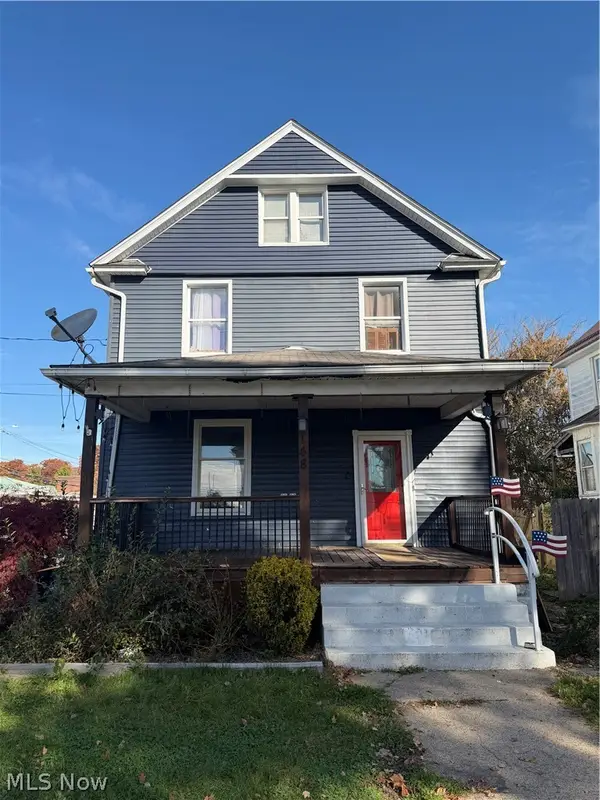 Active3 beds 1 baths
148 W North Avenue, East Palestine, OH 44413
MLS# 5257759Listed by: BAER AUCTIONEERS REALTY LLC 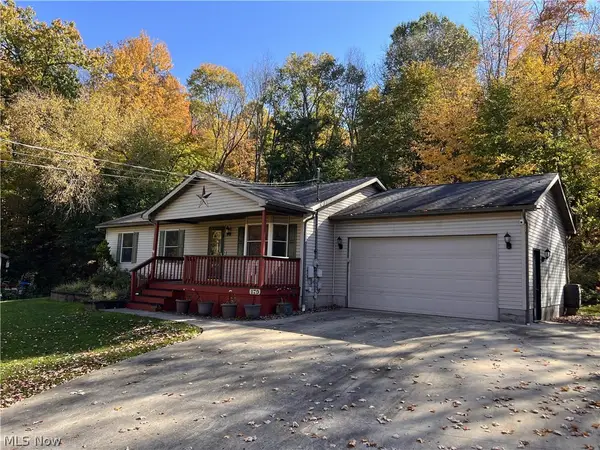 $165,000Pending3 beds 2 baths1,120 sq. ft.
170 French St Road, East Palestine, OH 44413
MLS# 5256173Listed by: BAER AUCTIONEERS REALTY LLC


Protect your home and budget from life's surprises with an Assurant Home Warranty, backed by a partner that supports you through every step of homeownership. Explore Plans.
© 2026 Better Homes and Gardens Real Estate LLC. An Anywhere Real Estate company. All rights reserved. Better Homes and Gardens® Real Estate is a registered trademark owned by Meredith Operations Corporation, licensed to Better Homes and Gardens Real Estate LLC and used with permission. Better Homes and Gardens Real Estate LLC fully supports the principles of the Fair Housing Act and the Equal Opportunity Act. Listing information is deemed reliable but is not guaranteed accurate.
Each office is independently owned and operated.
Any services or products provided by third parties are not provided by, affiliated with or related to Better Homes and Gardens Real Estate LLC, or its affiliated companies.