
8963 Kettering Road, East Rochester, OH 44625
Local realty services provided by:Better Homes and Gardens Real Estate Central
Listed by: katherine m oesch, paul ott
Office: keller williams chervenic rlty
MLS#:5245386
Source:OH_NORMLS
Price summary
- Price:$550,000
- Price per sq. ft.:$225.78
About this home
Welcome to 8963 Kettering Rd, where peaceful country living meets space to play, create, and relax! Situated on a quiet, dead end country road, this property offers incredible privacy with great school choices—Minerva Local School District or United Local Schools (with bus pickup right at the end of the road!). Tucked away on 5.42 picturesque acres, it is an outdoor enthusiast dream—partially wooded land, marketable timber, and frequent visits from wildlife (including trophy bucks!). Step inside to a grand 2 story foyer leading to a warm main level with rich hardwood floors through the family and formal dining rooms. The sunlit kitchen boasts classic oak cabinets and fresh, updated countertops, making meal prep a breeze. Want to soak in the morning sun? Head out to the bright sunroom featuring vaulted ceilings and skylights—the best spot for morning coffee or an evening unwind. Upstairs, find brand new carpet throughout and updated bathroom flooring. The primary suite serves as your retreat with a spacious walk in closet and a private bath with a deep soaking tub and separate shower. Need room to expand? The partially finished walk out basement offers endless options for a game room, gym, or second living space. For the hobbyist, mechanic, or business owner, the setup is unbeatable. Beyond the 2 car attached garage (with a dedicated office space!), you get a massive 32 ft by 56 ft pole building fully equipped with concrete floors, electric, two 9 by 8 doors, and a 14 by 10 door with an opener—ideal for boats, tractors, or a workshop. Add a 10 by 14 storage building, a built in chicken coop, and the option to purchase an additional 16 adjoining acres, and you have a property that truly has it all. Come for the views, stay for the lifestyle! Schedule your private showing today!...
Contact an agent
Home facts
- Year built:1997
- Listing ID #:5245386
- Added:1 day(s) ago
- Updated:September 23, 2026 at 07:45 PM
Rooms and interior
- Bedrooms:3
- Total bathrooms:4
- Full bathrooms:3
- Half bathrooms:1
- Rooms Total:6
- Kitchen Description:Dishwasher, Microwave, Range, Refrigerator
- Basement:Yes
- Basement Description:Full, Partially Furnished, Walk Out Access
- Living area:2,436 sq. ft.
Heating and cooling
- Cooling:Central Air
- Heating:Electric, Forced Air, Propane
- Central air:Yes
Structure and exterior
- Roof:Asphalt, Fiberglass
- Year built:1997
- Building area:2,436 sq. ft.
- Lot area:5.42 Acres
- Architectural Style:Colonial
- Construction Materials:Brick, Vinyl Siding
- Exterior Features:Deck
- Levels:2 Story
Utilities
- Water:Well
- Sewer:Septic Tank
Finances and disclosures
- Price:$550,000
- Price per sq. ft.:$225.78
- Tax amount:$4,355 (2025)
Features and amenities
- Appliances:Dishwasher, Microwave, Range, Refrigerator
Parking
- Parking description:Attached, Garage, Paved
- Garage:Yes
- Garage spaces:2

New listings near 8963 Kettering Road
- New
 $259,000Active2 beds 2 baths1,632 sq. ft.
10182 Andora Ne Road, East Rochester, OH 44625
MLS# 5245072Listed by: KIKO 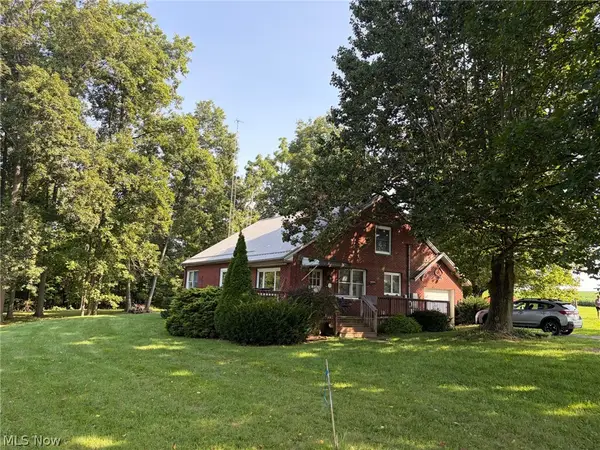 Active4 beds 2 baths
28080 Mountz Road, East Rochester, OH 44625
MLS# 5243866Listed by: KIKO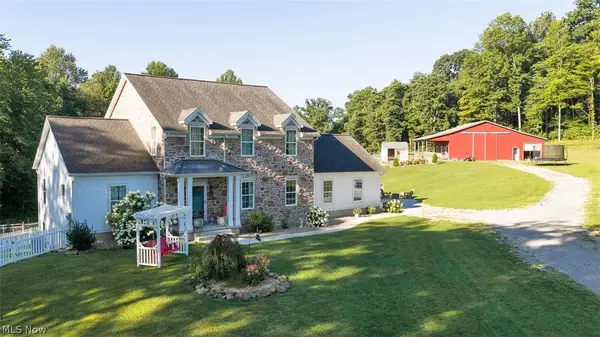 $799,000Active4 beds 3 baths4,352 sq. ft.
25601 Ridge Road, East Rochester, OH 44625
MLS# 5233215Listed by: KIKO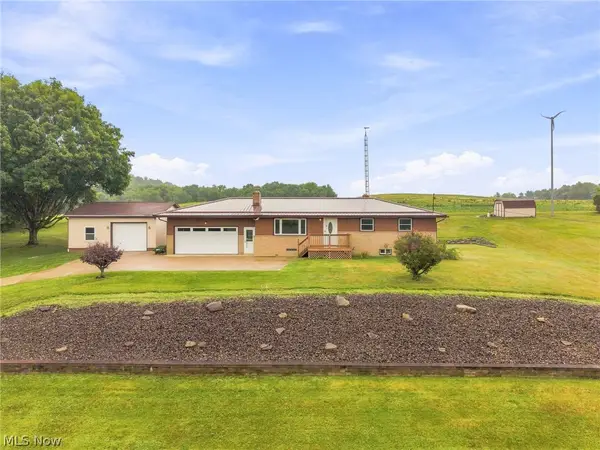 $245,000Pending3 beds 2 baths2,038 sq. ft.
26142 Us Route 30, East Rochester, OH 44625
MLS# 5231833Listed by: RE/MAX EDGE REALTY $859,000Pending4 beds 4 baths4,935 sq. ft.
26648 State Route 172, East Rochester, OH 44625
MLS# 5221865Listed by: BERKSHIRE HATHAWAY HOMESERVICES STOUFFER REALTY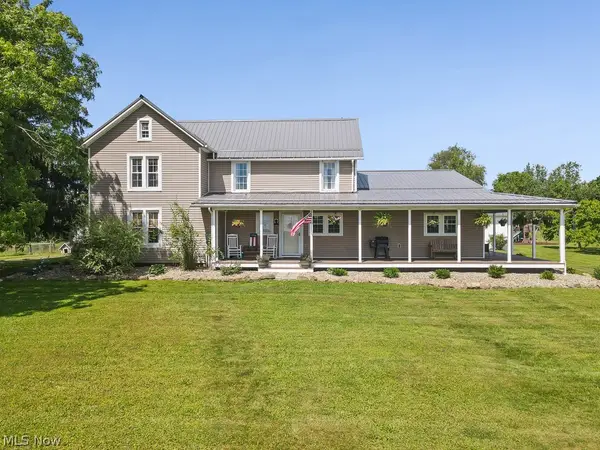 $699,900Pending5 beds 3 baths3,080 sq. ft.
11925 Lippincott Road, East Rochester, OH 44625
MLS# 5219902Listed by: TANNER REAL ESTATE CO.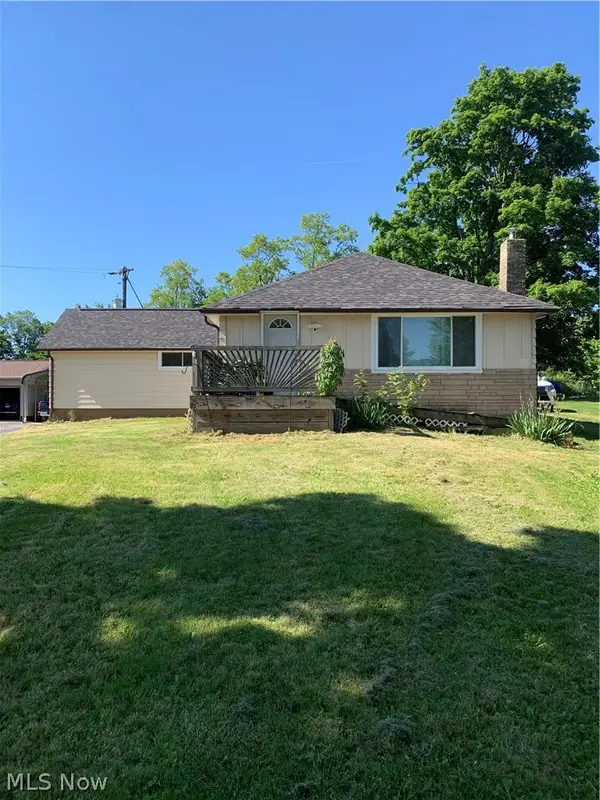 $160,000Pending3 beds 1 baths1,425 sq. ft.
30382 State Route 172, East Rochester, OH 44625
MLS# 5214758Listed by: COURTNEY'S RE & AUCTION SALES


Protect your home and budget from life's surprises with an Assurant Home Warranty, backed by a partner that supports you through every step of homeownership. Explore Plans.
© 2026 Better Homes and Gardens Real Estate LLC. An Anywhere Real Estate company. All rights reserved. Better Homes and Gardens® Real Estate is a registered trademark owned by Meredith Operations Corporation, licensed to Better Homes and Gardens Real Estate LLC and used with permission. Better Homes and Gardens Real Estate LLC fully supports the principles of the Fair Housing Act and the Equal Opportunity Act. Listing information is deemed reliable but is not guaranteed accurate.
Each office is independently owned and operated.
Any services or products provided by third parties are not provided by, affiliated with or related to Better Homes and Gardens Real Estate LLC, or its affiliated companies.