
5519 Ridge Sw Avenue, East Sparta, OH 44626
Local realty services provided by:Better Homes and Gardens Real Estate Central
5519 Ridge Sw Avenue,East Sparta, OH 44626
$229,900
- 3 Beds
- 2 Baths
- 1,514 sq. ft.
- Single family
- Active
Listed by: steve neisel
Office: cutler real estate
MLS#:5262014
Source:OH_NORMLS
Price summary
- Price:$229,900
- Price per sq. ft.:$151.85
About this home
Enjoy this well kept 3 bedroom, 1.5 bathroom ranch style home sitting on a beautiful .75 acre lot in the Canton South School District. The main level features an updated kitchen with plenty of cabinet and countertop space, a dining area with a sliding glass door leading to a 2 tiered deck overlooking the backyard that's perfect for entertaining family and friends. There is a large living room with 2 large window allowing plenty of natural light, a nice sized primary bedroom, 2 more ample sized bedrooms and an updated full bathroom. The walk out lower level has a spacious rec room with a wood burning fireplace and a slider door leading to a cement patio in the back yard, a half bathroom, a bonus/workout room and a utility/laundry room. Other features include a 2 car attached garage with opener, a 12 x 14 storage shed, vinyl replacement windows, 200 amp electric service and more. This home has been very well taken care of inside and out and there is nothing to do but move in and enjoy.
Contact an agent
Home facts
- Year built:1976
- Listing ID #:5262014
- Added:1 day(s) ago
- Updated:November 20, 2026 at 05:14 PM
Rooms and interior
- Bedrooms:3
- Total bathrooms:2
- Full bathrooms:1
- Half bathrooms:1
- Rooms Total:7
- Kitchen Description:Dishwasher, Range, Refrigerator
- Basement:Yes
- Basement Description:Full, Partially Furnished, Walk Out Access
- Living area:1,514 sq. ft.
Heating and cooling
- Cooling:Central Air
- Heating:Electric, Forced Air
- Central air:Yes
Structure and exterior
- Roof:Asphalt, Fiberglass
- Year built:1976
- Building area:1,514 sq. ft.
- Lot area:0.75 Acres
- Architectural Style:Ranch
- Construction Materials:Vinyl Siding
- Exterior Features:Deck
- Levels:1 Story
Utilities
- Water:Well
- Sewer:Septic Tank
Finances and disclosures
- Price:$229,900
- Price per sq. ft.:$151.85
- Tax amount:$1,756 (2025)
Features and amenities
- Appliances:Dishwasher, Range, Refrigerator, Water Softener
Parking
- Parking description:Attached, Driveway, Garage
- Garage:Yes
- Garage spaces:2

New listings near 5519 Ridge Sw Avenue
- New
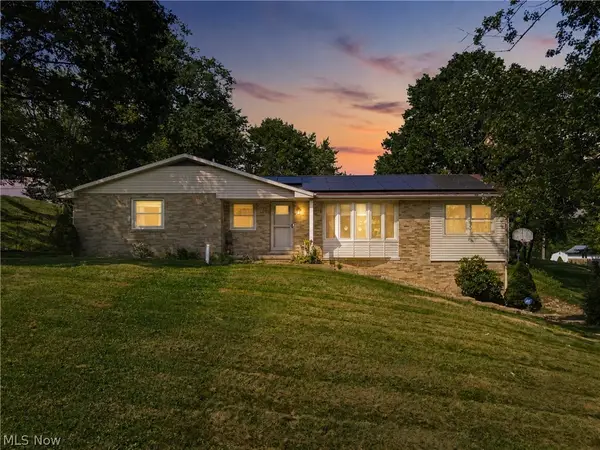 $249,900Active3 beds 2 baths2,544 sq. ft.
1700 Deerwood Se Circle, East Sparta, OH 44626
MLS# 5261219Listed by: EXP REALTY, LLC.  Pending3 beds 3 baths1,692 sq. ft.
3245 Battlesburg Se Road, East Sparta, OH 44626
MLS# 5256135Listed by: WHITETAIL PROPERTIES REAL ESTATE LLC Pending14.3 Acres
Battlesburg Se Street, East Sparta, OH 44626
MLS# 5256548Listed by: WHITETAIL PROPERTIES REAL ESTATE LLC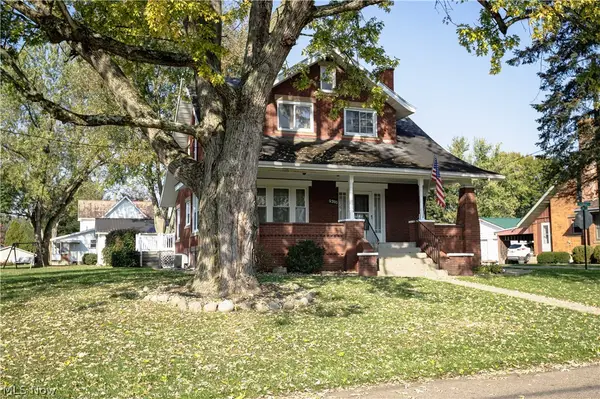 $228,900Active4 beds 3 baths1,665 sq. ft.
9395 Chestnut Se Avenue, East Sparta, OH 44626
MLS# 5256056Listed by: CUTLER REAL ESTATE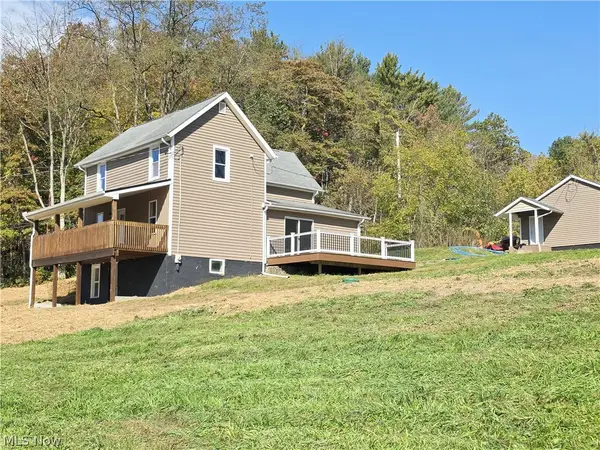 $299,900Active3 beds 2 baths1,252 sq. ft.
5350 E Sparta Se Avenue, East Sparta, OH 44626
MLS# 5252572Listed by: RE/MAX CROSSROADS PROPERTIES Pending3 beds 2 baths
8000 Briggle Sw Avenue, East Sparta, OH 44626
MLS# 5248660Listed by: HOME EQUITY REALTY GROUP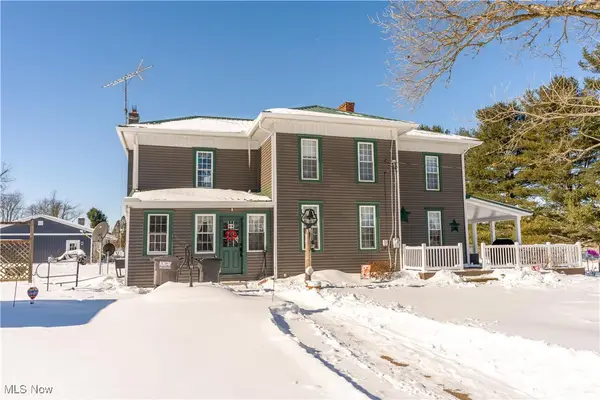 $264,900Active3 beds 2 baths1,872 sq. ft.
3684 Dueber Ne Road, East Sparta, OH 44626
MLS# 5183954Listed by: RE/MAX CROSSROADS PROPERTIES


Protect your home and budget from life's surprises with an Assurant Home Warranty, backed by a partner that supports you through every step of homeownership. Explore Plans.
© 2026 Better Homes and Gardens Real Estate LLC. An Anywhere Real Estate company. All rights reserved. Better Homes and Gardens® Real Estate is a registered trademark owned by Meredith Operations Corporation, licensed to Better Homes and Gardens Real Estate LLC and used with permission. Better Homes and Gardens Real Estate LLC fully supports the principles of the Fair Housing Act and the Equal Opportunity Act. Listing information is deemed reliable but is not guaranteed accurate.
Each office is independently owned and operated.
Any services or products provided by third parties are not provided by, affiliated with or related to Better Homes and Gardens Real Estate LLC, or its affiliated companies.