
116 Zenith Court, Eastlake, OH 44095
Local realty services provided by:Better Homes and Gardens Real Estate Central
Listed by: inna m muravin
Office: engel & vlkers distinct
MLS#:5229928
Source:OH_NORMLS
Price summary
- Price:$399,900
- Price per sq. ft.:$129
- Monthly HOA dues:$54.17
About this home
Spacious newer Colonial situated on a cul-de-sac street in Taft Pointe community offering over 3,100 sq ft of finished living space including a finished lower level, 4-5 bedrooms, 3.5 baths, and a fully fenced backyard with a deck, pool, and storage shed. The open-concept main level is filled with natural light and features an eat-in kitchen with stainless steel appliances, center island with breakfast bar, tile backsplash, pantry, dinette area, and direct access to the deck. The kitchen flows seamlessly into the inviting family room with a shiplap feature wall, fireplace, and adjacent flex space that can be used as a formal dining room, home office, or additional sitting area. Upstairs, the spacious primary suite offers a walk-in closet and private en-suite bath with a double vanity and walk-in shower. Two additional bedrooms also feature walk-in closets, and the convenient second-floor laundry room adds everyday functionality. The finished lower level significantly expands the living space with a large recreation room, full bath, and two versatile bonus rooms. Recent improvements include NEW upstairs flooring (2026), basement flooring (2025), remodeled basement shower (2025), repaired and installed drywall in the basement (2026), replaced bathroom vanity, mirror, and toilet (2025), pool landscaping and pump pad (2026), fresh interior paint throughout most of the home (2025), and much more. Included with the home are ALL kitchen appliances, washer and dryer, cabinets beneath the family room shelving, window treatments, recently re-felted and balanced pool table and TV mounts. Conveniently located near OH-2 and OH-91 with quick access to shopping, restaurants, parks, and many other local amenities....
Contact an agent
Home facts
- Year built:2023
- Subdivision & Development:Taft Pointe
- Listing ID #:5229928
- Added:60 day(s) ago
- Updated:September 22, 2026 at 02:16 PM
Rooms and interior
- Bedrooms:5
- Total bathrooms:4
- Full bathrooms:3
- Half bathrooms:1
- Rooms Total:12
- Kitchen Description:Dishwasher, Microwave, Range, Refrigerator
- Basement:Yes
- Basement Description:Finished, Full, Sump Pump
- Living area:3,100 sq. ft.
Heating and cooling
- Cooling:Central Air
- Heating:Forced Air, Gas
- Central air:Yes
Structure and exterior
- Roof:Asphalt, Fiberglass
- Year built:2023
- Building area:3,100 sq. ft.
- Lot area:0.21 Acres
- Architectural Style:Colonial
- Construction Materials:Vinyl Siding
- Exterior Features:Deck
- Levels:2 Stories, 2 Story
Utilities
- Water:Public
- Sewer:Public Sewer
Finances and disclosures
- Price:$399,900
- Price per sq. ft.:$129
- Tax amount:$6,751 (2025)
Features and amenities
- Appliances:Dishwasher, Microwave, Range, Refrigerator, Washer
- Laundry features:Dryer, Washer
- Pool features:Above Ground
Parking
- Parking description:Attached, Garage
- Garage:Yes
- Garage spaces:2

New listings near 116 Zenith Court
- New
 $240,000Active3 beds 2 baths2,002 sq. ft.
771 E 348th Street, Eastlake, OH 44095
MLS# 5246221Listed by: KELLER WILLIAMS GREATER CLEVELAND NORTHEAST  $202,000Pending3 beds 1 baths
34302 Roberts Road, Eastlake, OH 44095
MLS# 5246006Listed by: PLATINUM REAL ESTATE- New
 $190,000Active3 beds 1 baths945 sq. ft.
33450 Willowick Drive, Eastlake, OH 44095
MLS# 5243855Listed by: RE/MAX RESULTS - New
 $295,000Active4 beds 3 baths2,660 sq. ft.
33158 Lakeshore Boulevard, Eastlake, OH 44095
MLS# 5245360Listed by: EXP REALTY, LLC.  $125,000Pending2 beds 1 baths768 sq. ft.
1365 E 348th Street, Eastlake, OH 44095
MLS# 5244941Listed by: PLATINUM REAL ESTATE $179,900Pending3 beds 1 baths1,014 sq. ft.
149 Traymore Boulevard, Eastlake, OH 44095
MLS# 5244278Listed by: RE/MAX RESULTS- New
 $145,000Active2 beds 1 baths
1380 E 345th Street, Eastlake, OH 44095
MLS# 5245246Listed by: HOMESMART REAL ESTATE MOMENTUM LLC - New
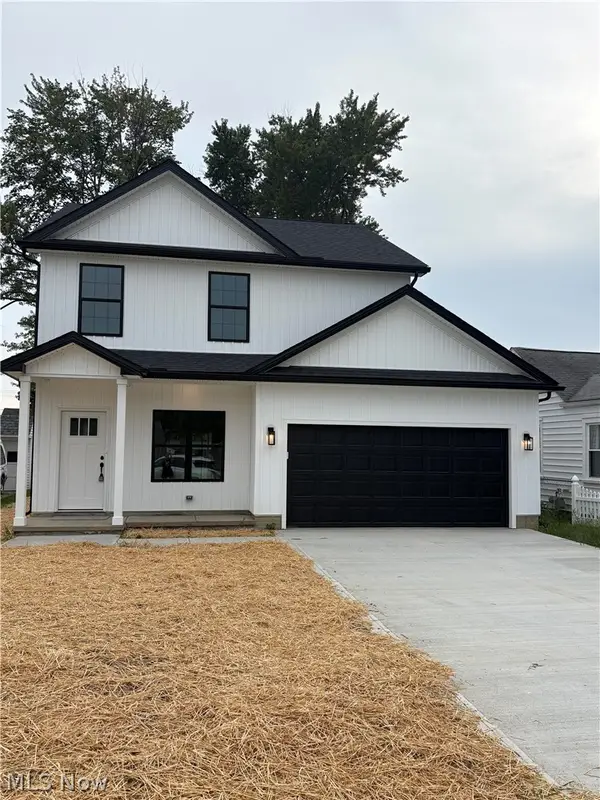 $326,900Active3 beds 3 baths1,627 sq. ft.
672 E 331st, Eastlake, OH 44095
MLS# 5244464Listed by: OHIO BROKER DIRECT  $59,900Pending1 beds 1 baths400 sq. ft.
1337 E 362nd Street, Eastlake, OH 44095
MLS# 5243595Listed by: CENTURY 21 CAROLYN RILEY RL. EST. SRVCS, INC.- New
 $136,777Active2 beds 1 baths
34010 Victor Drive, Eastlake, OH 44095
MLS# 5244342Listed by: CENTURY 21 HOMESTAR


Protect your home and budget from life's surprises with an Assurant Home Warranty, backed by a partner that supports you through every step of homeownership. Explore Plans.
© 2026 Better Homes and Gardens Real Estate LLC. An Anywhere Real Estate company. All rights reserved. Better Homes and Gardens® Real Estate is a registered trademark owned by Meredith Operations Corporation, licensed to Better Homes and Gardens Real Estate LLC and used with permission. Better Homes and Gardens Real Estate LLC fully supports the principles of the Fair Housing Act and the Equal Opportunity Act. Listing information is deemed reliable but is not guaranteed accurate.
Each office is independently owned and operated.
Any services or products provided by third parties are not provided by, affiliated with or related to Better Homes and Gardens Real Estate LLC, or its affiliated companies.