
1565 E 332nd Street, Eastlake, OH 44095
Local realty services provided by:Better Homes and Gardens Real Estate Central
Listed by: john r sill
Office: re/max innovations
MLS#:5251201
Source:OH_NORMLS
Price summary
- Price:$190,000
- Price per sq. ft.:$157.81
About this home
Bring your ideas to this 3-bedroom, 1.5-bath ranch in Eastlake. Sitting on a spacious .43-acre lot, this home offers a large backyard and a 2-car detached garage. Inside, you’ll find a comfortable living room, an eat-in kitchen, and a dining area with sliding doors leading to the backyard. The basement provides additional space and plenty of room for storage, and is plumbed out to add an additional bathroom. With solid bones and plenty of potential, this home is ready for its next owner to add their own style and bring out everything it has to offer.
Contact an agent
Home facts
- Year built:1964
- Subdivision & Development:Shorelands 5 Sub
- Listing ID #:5251201
- Added:1 day(s) ago
- Updated:October 09, 2026 at 02:26 PM
Rooms and interior
- Bedrooms:3
- Total bathrooms:2
- Full bathrooms:1
- Half bathrooms:1
- Rooms Total:6
- Kitchen Description:Built In Oven, Cooktop, Refrigerator
- Basement:Yes
- Basement Description:Full
- Living area:1,204 sq. ft.
Heating and cooling
- Heating:Forced Air, Gas
Structure and exterior
- Roof:Asphalt, Fiberglass
- Year built:1964
- Building area:1,204 sq. ft.
- Lot area:0.44 Acres
- Architectural Style:Ranch
- Construction Materials:Aluminium Siding
- Exterior Features:Patio
- Levels:1 Story
Utilities
- Water:Public
- Sewer:Public Sewer
Finances and disclosures
- Price:$190,000
- Price per sq. ft.:$157.81
- Tax amount:$2,891 (2024)
Features and amenities
- Appliances:Cooktop, Refrigerator
Parking
- Parking description:Driveway
- Garage:Yes
- Garage spaces:2

New listings near 1565 E 332nd Street
- Open Sat, 11am to 12:30pmNew
 $240,000Active4 beds 2 baths1,598 sq. ft.
35958 Hiawatha Boulevard, Eastlake, OH 44095
MLS# 5250436Listed by: KELLER WILLIAMS GREATER CLEVELAND NORTHEAST - Open Sat, 12 to 2pmNew
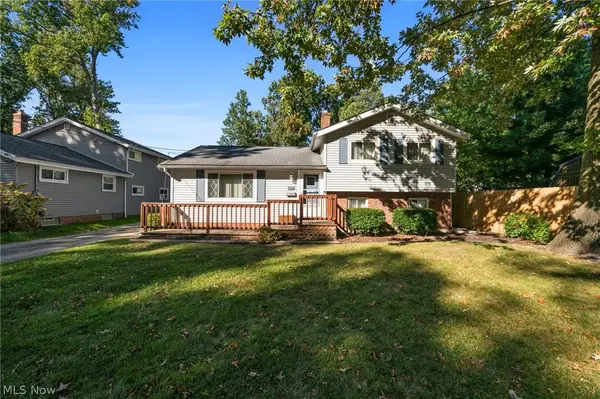 $249,900Active4 beds 2 baths1,518 sq. ft.
1598 Luanna Drive, Eastlake, OH 44095
MLS# 5249017Listed by: KELLER WILLIAMS LIVING - New
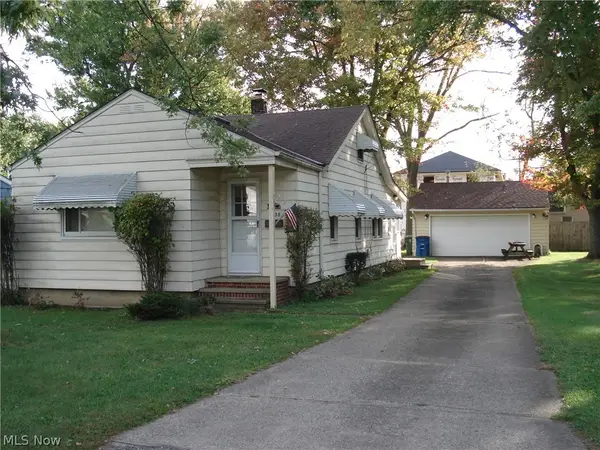 $140,000Active2 beds 1 baths1,000 sq. ft.
1339 E 343rd Street, Eastlake, OH 44095
MLS# 5251308Listed by: BERKSHIRE HATHAWAY HOMESERVICES PROFESSIONAL REALTY - Open Sun, 12 to 2pmNew
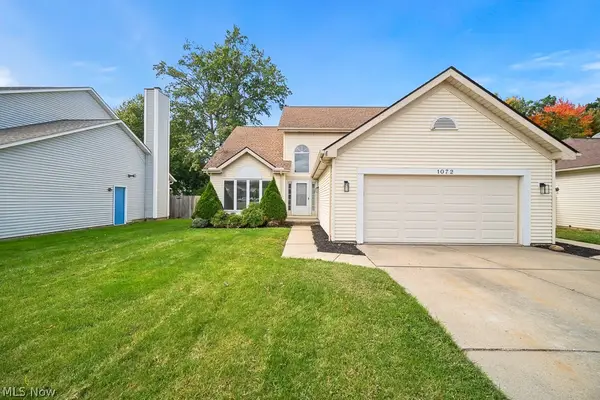 $450,000Active3 beds 4 baths3,410 sq. ft.
1072 Valley Creek Drive, Eastlake, OH 44095
MLS# 5250357Listed by: KELLER WILLIAMS LIVING - New
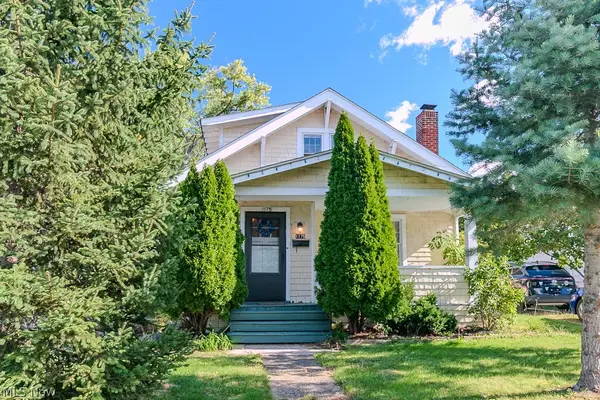 $135,000Active3 beds 2 baths1,181 sq. ft.
1175 E 332nd Street, Eastlake, OH 44095
MLS# 5250736Listed by: PLATINUM REAL ESTATE  $125,000Pending3 beds 1 baths
452 Campers Drive, Eastlake, OH 44060
MLS# 5250592Listed by: RE/MAX INFINITY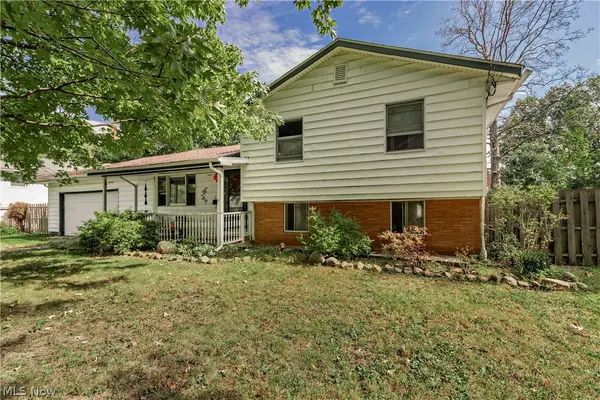 $180,000Pending3 beds 2 baths1,472 sq. ft.
721 E 345th Street, Eastlake, OH 44095
MLS# 5250024Listed by: BERKSHIRE HATHAWAY HOMESERVICES PROFESSIONAL REALTY- New
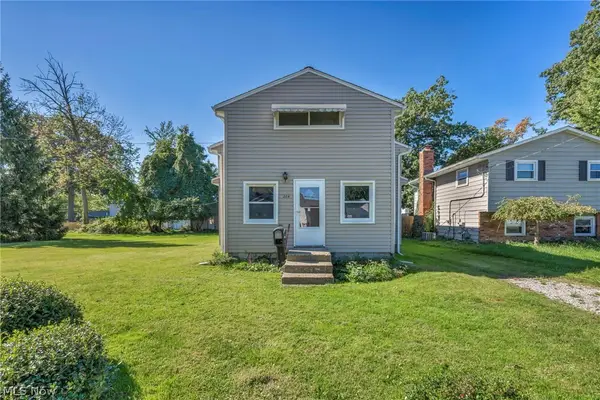 $230,000Active4 beds 2 baths2,208 sq. ft.
224 Kenyon Road, Eastlake, OH 44095
MLS# 5230096Listed by: ENGEL & VLKERS DISTINCT - New
 $335,000Active4 beds 3 baths2,320 sq. ft.
34329 Sylvia Drive, Eastlake, OH 44095
MLS# 5249766Listed by: NEIGHBORHOOD PARTNERS, LLC.


Protect your home and budget from life's surprises with an Assurant Home Warranty, backed by a partner that supports you through every step of homeownership. Explore Plans.
© 2026 Better Homes and Gardens Real Estate LLC. An Anywhere Real Estate company. All rights reserved. Better Homes and Gardens® Real Estate is a registered trademark owned by Meredith Operations Corporation, licensed to Better Homes and Gardens Real Estate LLC and used with permission. Better Homes and Gardens Real Estate LLC fully supports the principles of the Fair Housing Act and the Equal Opportunity Act. Listing information is deemed reliable but is not guaranteed accurate.
Each office is independently owned and operated.
Any services or products provided by third parties are not provided by, affiliated with or related to Better Homes and Gardens Real Estate LLC, or its affiliated companies.