
220 Plunder Cove, Eaton, OH 45320
Local realty services provided by:Better Homes and Gardens Real Estate First Realty Group
220 Plunder Cove,Eaton, OH 45320
$750,000
- 3 Beds
- 4 Baths
- 2,286 sq. ft.
- Single family
- Pending
Listed by: andrew gaydosh
Office: exp realty llc.
MLS#:10053903
Source:IN_RAR
Price summary
- Price:$750,000
- Price per sq. ft.:$328.08
- Monthly HOA dues:$86.75
About this home
This home is listed very far below market value due to its condition. It is to be sold in "AS IS" condition, and cash is required. Proof of funds is required at the time of the offer. Unique lakefront home on a beautiful 1-acre lot tucked into a quiet cove with expansive views across the main lake. Designed to showcase the water, the dramatic Great Room features a soaring wall of windows, a massive floor-to-ceiling stone fireplace, and an open floor plan that makes the lake the centerpiece of the home. The spacious Kitchen offers abundant cabinetry, a large counter bar, and opens to an enclosed porch overlooking the peaceful setting. The first-floor primary suite includes a private bath with double vanities and direct access to a heated Florida Room for year-round enjoyment. A second full bath and half bath complete the main level. A striking suspended spiral staircase leads to a loft overlooking the Great Room and two additional bedrooms connected by a Jack & Jill bath. This well-maintained home offers an exceptional floor plan, generous living spaces, and endless potential to update the interior to your own style. The elevated decks above the Florida Room and enclosed porch are ready for replacement, allowing the next owner to create outdoor spaces that complement this unique home and its beautiful lake views. NO SHOW ASSIST-CALL 855-244-1395 TO SCHEDULE...
Contact an agent
Home facts
- Year built:1971
- Subdivision & Development:Lakengren
- Listing ID #:10053903
- Added:90 day(s) ago
- Updated:July 30, 2026 at 07:59 AM
Rooms and interior
- Bedrooms:3
- Total bathrooms:4
- Full bathrooms:3
- Half bathrooms:1
- Rooms Total:9
- Kitchen Description:Dishwasher, Microwave-Built In, Range-Electric
- Living area:2,286 sq. ft.
Heating and cooling
- Cooling:Central Air
- Heating:Electric, Fuel Oil, Heat Pump
Structure and exterior
- Roof:Shingle
- Year built:1971
- Building area:2,286 sq. ft.
- Lot area:1.07 Acres
- Construction Materials:Wood
- Foundation Description:Slab
- Levels:1.5 Stories
Schools
- High school:Preble County
- Middle school:Preble County
- Elementary school:Preble County
Utilities
- Water:City
- Sewer:City
Finances and disclosures
- Price:$750,000
- Price per sq. ft.:$328.08
- Tax amount:$1,472
Features and amenities
- Appliances:Dishwasher, Microwave-Built In, Range-Electric
- Amenities:Cable Tv, Electric Water Heater
Parking
- Parking description:Garage-Attached
- Garage spaces:2
New listings near 220 Plunder Cove
- New
 $76,500Active0.8 Acres
3006 W Florence Campbellstown Rd, Eaton, OH 45320
MLS# 10054498Listed by: CENTURY 21 THACKER & ASSOCIATES 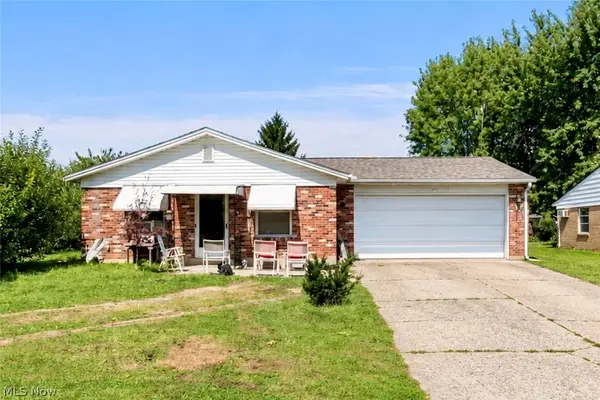 $139,900Pending3 beds 2 baths1,080 sq. ft.
404 E Lexington Road, Eaton, OH 45320
MLS# 5242964Listed by: LPT REALTY $310,000Pending3 beds 2 baths1,638 sq. ft.
3142 Paint Creek Road, Eaton, OH 45320
MLS# 10054185Listed by: EXP REALTY LLC $279,500Pending3 beds 2 baths1,428 sq. ft.
45 Lakengren Drive, Eaton, OH 45320
MLS# 10054169Listed by: EXP REALTY LLC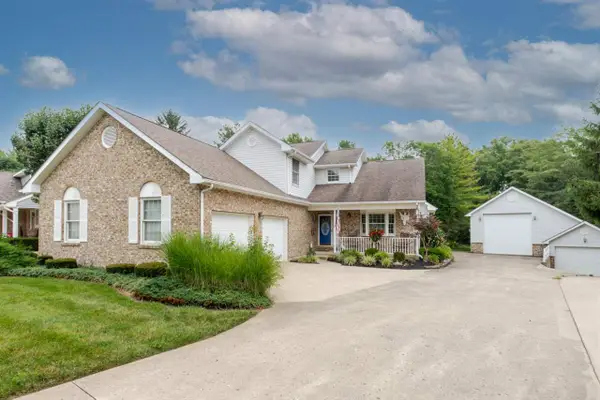 $349,900Active2 beds 3 baths2,202 sq. ft.
164 Deer Trail Drive, Eaton, OH 45320
MLS# 10054138Listed by: EXP REALTY LLC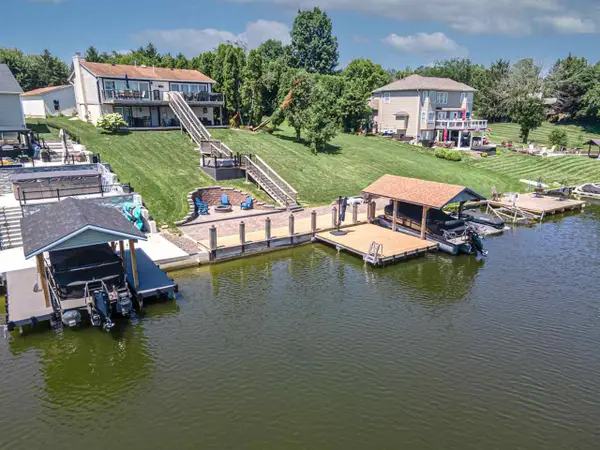 $599,500Pending3 beds 3 baths2,053 sq. ft.
146 Lakengren Drive, Eaton, OH 45320
MLS# 10054000Listed by: EXP REALTY LLC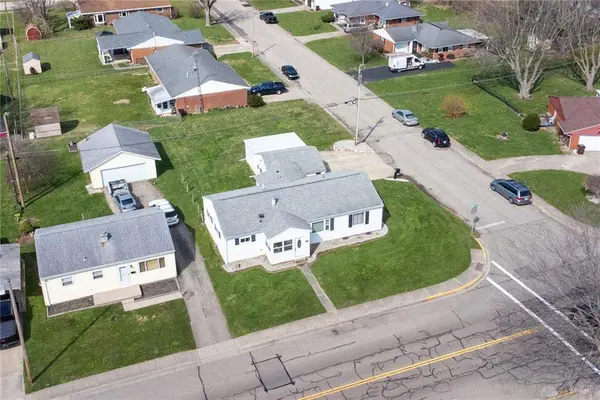 $234,500Pending3 beds 2 baths1,428 sq. ft.
1211 Aukerman Street, Eaton, OH 45320
MLS# 10053972Listed by: EXP REALTY LLC $219,500Active3 beds 2 baths1,320 sq. ft.
198 Finland Drive, Eaton, OH 45320
MLS# 10053918Listed by: EXP REALTY LLC $344,900Active3 beds 2 baths
163 Norseman Drive, Eaton, OH 45320
MLS# 10053897Listed by: EXP REALTY LLC


Protect your home and budget from life's surprises with an Assurant Home Warranty, backed by a partner that supports you through every step of homeownership. Explore Plans.
© 2026 Better Homes and Gardens Real Estate LLC. An Anywhere Real Estate company. All rights reserved. Better Homes and Gardens® Real Estate is a registered trademark owned by Meredith Operations Corporation, licensed to Better Homes and Gardens Real Estate LLC and used with permission. Better Homes and Gardens Real Estate LLC fully supports the principles of the Fair Housing Act and the Equal Opportunity Act. Listing information is deemed reliable but is not guaranteed accurate.
Each office is independently owned and operated.
Any services or products provided by third parties are not provided by, affiliated with or related to Better Homes and Gardens Real Estate LLC, or its affiliated companies.