
111 Yunker Court, Elyria, OH 44035
Local realty services provided by:Better Homes and Gardens Real Estate Central
Listed by: christina l coughlin, kimberly d hulka
Office: russell real estate services
MLS#:5250665
Source:OH_NORMLS
Price summary
- Price:$235,000
- Price per sq. ft.:$122.78
About this home
Welcome to this spacious 4-bedroom, 2-full-bath bungalow nestled on a generous .35-acre lot in the Midview School District! This home offers much more space than you might expect, with larger bedrooms, a full second-floor bath, and a separate furnace serving the second level. The inviting living room features a decorative fireplace, while hardwood floors are believed to be underneath the carpeting on the first floor. The partially finished basement provides an excellent space for entertaining, complete with a dry bar and a second stove for added convenience. The unfinished portion offers abundant storage, laundry facilities, and plenty of room for organization. Outside, the 2-car tandem garage provides exceptional parking and storage flexibility, while the additional shed features 210-volt electricity and offers an ideal space for woodworking, hobbies, a workshop, or additional storage. Additional features include a newer Generac home generator for peace of mind and plenty of potential throughout. While the home would benefit from some cosmetic updates, its generous room sizes, versatile living spaces, and unique features provide an excellent opportunity to bring it back to life and make it your own. Conveniently located near local highways, shopping, dining, and everyday amenities while offering the space and privacy of a larger lot. A wonderful opportunity for buyers looking for space, functionality, and potential in a desirable location! Seller has pumped and serviced the septic system. Call for a private showing today!...
Contact an agent
Home facts
- Year built:1949
- Listing ID #:5250665
- Added:1 day(s) ago
- Updated:October 09, 2026 at 08:39 PM
Rooms and interior
- Bedrooms:4
- Total bathrooms:2
- Full bathrooms:2
- Rooms Total:6
- Kitchen Description:Cooktop, Dishwasher, Microwave, Range
- Basement:Yes
- Basement Description:Finished, Partial
- Living area:1,914 sq. ft.
Heating and cooling
- Cooling:Central Air
- Heating:Forced Air, Gas
- Central air:Yes
Structure and exterior
- Roof:Asphalt, Fiberglass
- Year built:1949
- Building area:1,914 sq. ft.
- Lot area:0.35 Acres
- Architectural Style:Bungalow
- Construction Materials:Vinyl Siding
- Exterior Features:Patio
Utilities
- Water:Public
- Sewer:Septic Tank
Finances and disclosures
- Price:$235,000
- Price per sq. ft.:$122.78
- Tax amount:$1,740 (2025)
Features and amenities
- Appliances:Cooktop, Dishwasher, Microwave, Range, Washer
- Laundry features:Dryer, Washer
Parking
- Parking description:Attached, Garage
- Garage:Yes
- Garage spaces:2

New listings near 111 Yunker Court
- New
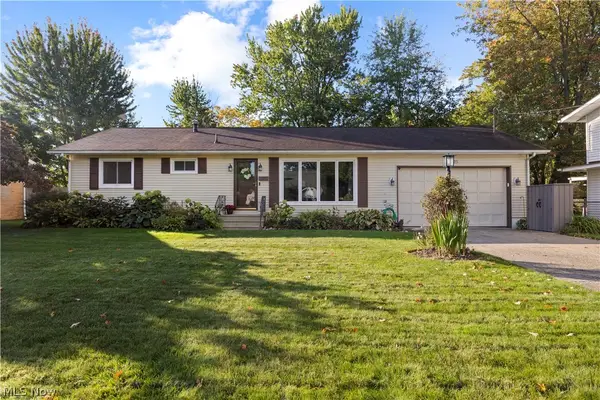 $215,000Active3 beds 2 baths2,184 sq. ft.
525 Purdue Avenue, Elyria, OH 44035
MLS# 5251862Listed by: RUSSELL REAL ESTATE SERVICES - New
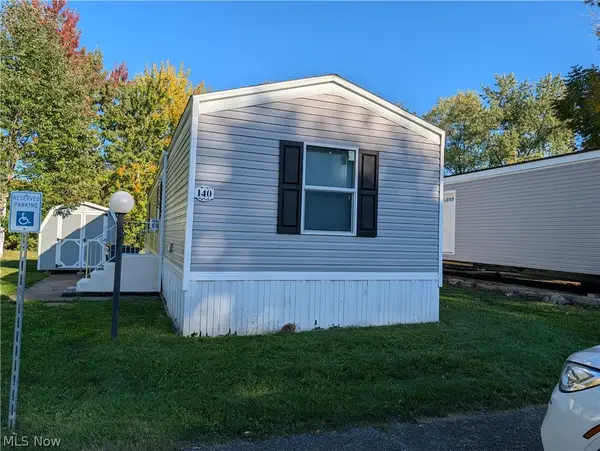 $69,900Active2 beds 2 baths840 sq. ft.
140 Briarcliff Drive, Elyria, OH 44035
MLS# 5251883Listed by: BERKSHIRE HATHAWAY HOMESERVICES LUCIEN REALTY - New
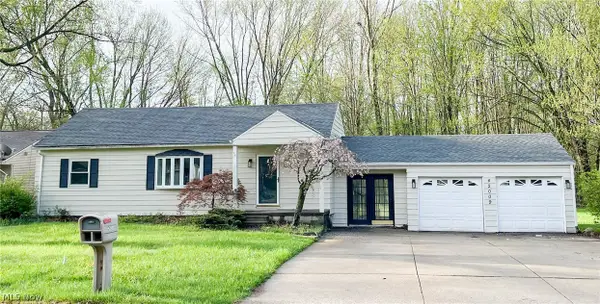 $228,000Active3 beds 2 baths1,200 sq. ft.
42009 Adelbert Street, Elyria, OH 44035
MLS# 5248116Listed by: OHIO PROPERTY GROUP, LLC - New
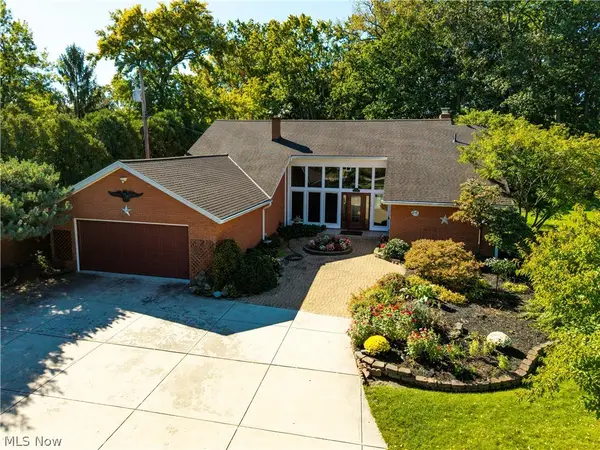 $429,900Active4 beds 3 baths3,447 sq. ft.
916 Elywood Drive, Elyria, OH 44035
MLS# 5251265Listed by: RUSSELL REAL ESTATE SERVICES - New
 $70,000Active2 beds 1 baths1,344 sq. ft.
220 Greenbriar Street #73, Elyria, OH 44035
MLS# 5251291Listed by: RED 1 REALTY, LLC - New
 $4,000Active1 beds 1 baths576 sq. ft.
225 Brandywine, Elyria, OH 44035
MLS# 5251546Listed by: BERKSHIRE HATHAWAY HOMESERVICES LUCIEN REALTY - New
 $238,800Active3 beds 1 baths2,432 sq. ft.
42108 Emerson Court, Elyria, OH 44035
MLS# 5251499Listed by: COMLINK REALTY, LTD. - New
 $180,000Active3 beds 1 baths
676 Lucille Drive, Elyria, OH 44035
MLS# 5251156Listed by: COLDWELL BANKER SCHMIDT REALTY - New
 $279,900Active3 beds 2 baths1,843 sq. ft.
270 Michigan Avenue, Elyria, OH 44035
MLS# 5251248Listed by: KELLER WILLIAMS CITYWIDE


Protect your home and budget from life's surprises with an Assurant Home Warranty, backed by a partner that supports you through every step of homeownership. Explore Plans.
© 2026 Better Homes and Gardens Real Estate LLC. An Anywhere Real Estate company. All rights reserved. Better Homes and Gardens® Real Estate is a registered trademark owned by Meredith Operations Corporation, licensed to Better Homes and Gardens Real Estate LLC and used with permission. Better Homes and Gardens Real Estate LLC fully supports the principles of the Fair Housing Act and the Equal Opportunity Act. Listing information is deemed reliable but is not guaranteed accurate.
Each office is independently owned and operated.
Any services or products provided by third parties are not provided by, affiliated with or related to Better Homes and Gardens Real Estate LLC, or its affiliated companies.