
206 Rhode Island Road, Elyria, OH 44035
Local realty services provided by:Better Homes and Gardens Real Estate Central
Listed by: jordan crosby
Office: di lusso real estate, ltd
MLS#:5255110
Source:OH_NORMLS
Price summary
- Price:$24,000
- Price per sq. ft.:$26.79
About this home
Call/text Jessica Stevenson, 614-385-2555. Welcome home to easy, one-story living in the Midview Local School District! This completely refreshed 2 bed, 1.5 bath ranch-style home is ready for you to move right in and start enjoying. You’ll notice how the sunlight brightens this fresh space the moment you walk in. There’s new paint, luxury vinyl plank (LVP) flooring, and soft new carpet in the bedrooms. All of the light fixtures are new, with ceiling fans in both bedrooms.
The kitchen is the star of the show, with soft gray cabinets, marble-look countertops, a new backsplash, a gas range, and a newly added dishwasher. The bathrooms have been updated as well. The main bath has an all-new walk-in shower and a double vanity, and the half bath has a new pedestal sink and faucet. All appliances stay, including the washer and dryer!
There’s more to love on the outside too: a low-maintenance aluminum roof, freshly painted metal siding, a shed, parking spots, and a covered patio, porch, and carport area. Some updated vinyl windows, gas heat, and central air (needs a recharge) add to the comfort. Open greenspace, no neighbors behind the lot.
This home is located in Colonial Oaks, a YES! community. Land lease is $575/mo plus trash and water, and includes access to all recreation. The community has lots of green space, a fitness center, a playground, a basketball court, and a pavilion, plus a clubhouse you can reserve for gatherings. You’re just minutes from Cascade Park, where you can hike past two beautiful waterfalls on the Black River or go sledding in the winter. Downtown Elyria is close by with local shops and restaurants, and the Black River Reservation trails, Midway Mall, and everyday shopping are all nearby. Need to get to the city? Cleveland is about 30 miles east, and Cleveland Hopkins Airport is an easy drive.
Updated, affordable, and truly move-in ready. Schedule your showing today! Contact Agent Jessica Stevenson, 614-385-2555 for any needs/questions....
Contact an agent
Home facts
- Year built:1976
- Subdivision & Development:Colonial Oaks
- Listing ID #:5255110
- Added:5 day(s) ago
- Updated:October 29, 2026 at 02:43 PM
Rooms and interior
- Bedrooms:2
- Total bathrooms:2
- Full bathrooms:1
- Half bathrooms:1
- Rooms Total:4
- Kitchen Description:Dishwasher, Range, Refrigerator
- Basement:Yes
- Living area:896 sq. ft.
Heating and cooling
- Cooling:Central Air
- Heating:Forced Air, Gas
- Central air:Yes
Structure and exterior
- Year built:1976
- Building area:896 sq. ft.
- Exterior Features:Patio
- Levels:1 Story, 1 Story
Utilities
- Water:Public
- Sewer:Public Sewer
Finances and disclosures
- Price:$24,000
- Price per sq. ft.:$26.79
- Tax amount:$83 (2025)
Features and amenities
- Appliances:Dishwasher, Range, Refrigerator, Washer
- Laundry features:Dryer, Washer
- Amenities:Smoke Detectors
Parking
- Parking description:Carport, Driveway
- Carport spaces:1

New listings near 206 Rhode Island Road
- New
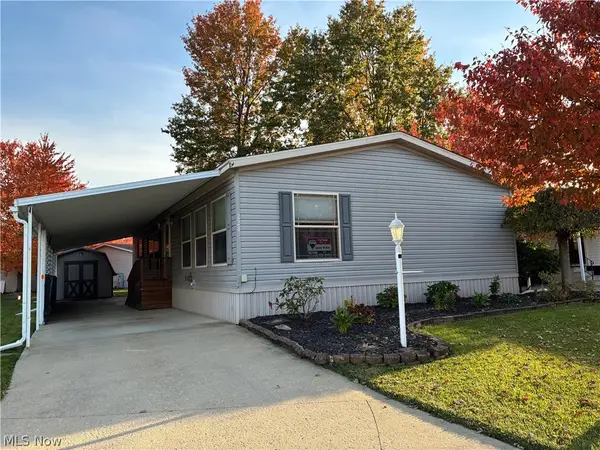 $67,500Active3 beds 2 baths1,568 sq. ft.
228 Pin Oak Circle, Elyria, OH 44035
MLS# 5256492Listed by: RE/MAX ABOVE & BEYOND - New
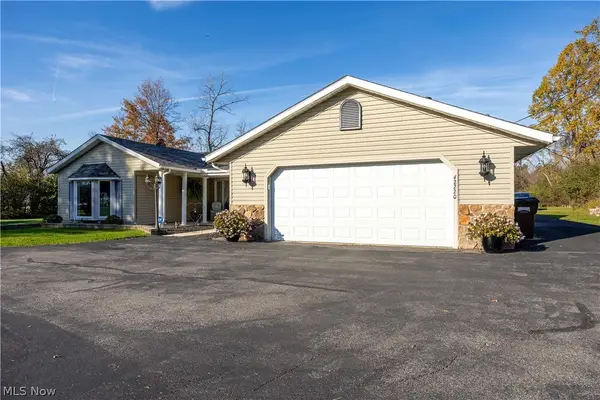 $439,900Active4 beds 2 baths2,478 sq. ft.
42220 Butternut Ridge Road, Elyria, OH 44035
MLS# 5256294Listed by: THE HOLDEN AGENCY - New
 $92,500Active2 beds 1 baths848 sq. ft.
49 Valley Forge Lane, Elyria, OH 44035
MLS# 5253165Listed by: RUSSELL REAL ESTATE SERVICES  $59,900Activeundercontract3 beds 1 baths799 sq. ft.
432 Mussey Avenue, Elyria, OH 44035
MLS# 5255466Listed by: CENTURY 21 CAROLYN RILEY RL. EST. SRVCS, INC.- New
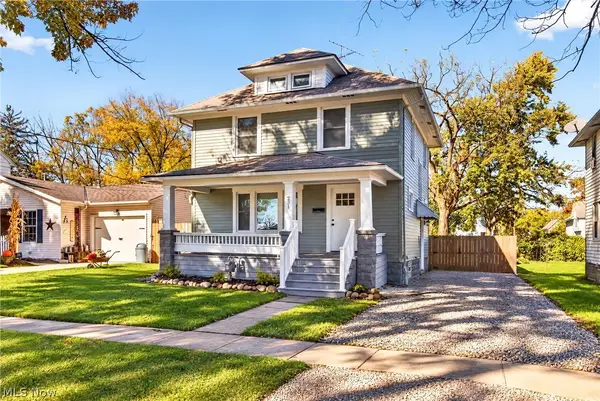 $169,900Active4 beds 1 baths1,506 sq. ft.
231 Erie Street, Elyria, OH 44035
MLS# 5255314Listed by: RUSSELL REAL ESTATE SERVICES 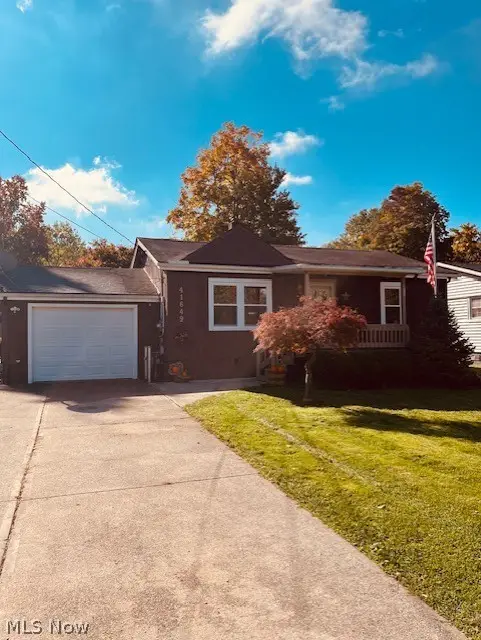 $127,500Pending2 beds 1 baths800 sq. ft.
41649 Hazelwood Street, Elyria, OH 44035
MLS# 5254029Listed by: KELLER WILLIAMS CITYWIDE- New
 $165,000Active3 beds 2 baths1,212 sq. ft.
147 Fairlawn Avenue, Elyria, OH 44035
MLS# 5255093Listed by: RUSSELL REAL ESTATE SERVICES - New
 $170,000Active4 beds 2 baths2,019 sq. ft.
144 W Bridge Street, Elyria, OH 44035
MLS# 5254914Listed by: OHIO PROPERTY GROUP, LLC - New
 $105,000Active3 beds 2 baths1,456 sq. ft.
221 Gull Drive, Elyria, OH 44035
MLS# 5253258Listed by: BERKSHIRE HATHAWAY HOMESERVICES PROFESSIONAL REALTY


Protect your home and budget from life's surprises with an Assurant Home Warranty, backed by a partner that supports you through every step of homeownership. Explore Plans.
© 2026 Better Homes and Gardens Real Estate LLC. An Anywhere Real Estate company. All rights reserved. Better Homes and Gardens® Real Estate is a registered trademark owned by Meredith Operations Corporation, licensed to Better Homes and Gardens Real Estate LLC and used with permission. Better Homes and Gardens Real Estate LLC fully supports the principles of the Fair Housing Act and the Equal Opportunity Act. Listing information is deemed reliable but is not guaranteed accurate.
Each office is independently owned and operated.
Any services or products provided by third parties are not provided by, affiliated with or related to Better Homes and Gardens Real Estate LLC, or its affiliated companies.