
294 Longford Avenue, Elyria, OH 44035
Local realty services provided by:Better Homes and Gardens Real Estate Central
Upcoming open houses
- Sat, Oct 1012:00 pm - 02:00 pm
Listed by: vanessa reed
Office: russell real estate services
MLS#:5246871
Source:OH_NORMLS
Price summary
- Price:$139,900
- Price per sq. ft.:$164.2
About this home
Welcome to 294 Longford Avenue! This well maintained home offers easy one floor living. At 852 square feet, this home makes great use of its space! A living room and a separate family room off the attached one car garage provide extra space to relax or entertain. Fresh paint makes the home feel bright and move in ready, and the yard offers room to enjoy the outdoors. A Cinch Home Warranty is included for added peace of mind. Schedule your showing today!
Contact an agent
Home facts
- Year built:1950
- Subdivision & Development:Lincoln Park Allotment
- Listing ID #:5246871
- Added:1 day(s) ago
- Updated:October 07, 2026 at 09:41 PM
Rooms and interior
- Bedrooms:2
- Total bathrooms:1
- Full bathrooms:1
- Rooms Total:5
- Living area:852 sq. ft.
Heating and cooling
- Cooling:Window Units
- Heating:Forced Air, Gas
Structure and exterior
- Roof:Asphalt, Fiberglass
- Year built:1950
- Building area:852 sq. ft.
- Lot area:0.17 Acres
- Architectural Style:Ranch
- Construction Materials:Vinyl Siding
- Levels:1 Story, 1 Story
Utilities
- Water:Public
- Sewer:Public Sewer
Finances and disclosures
- Price:$139,900
- Price per sq. ft.:$164.2
- Tax amount:$1,675 (2025)
Parking
- Parking description:Attached, Garage
- Garage:Yes
- Garage spaces:1

New listings near 294 Longford Avenue
- New
 $180,000Active3 beds 1 baths
676 Lucille Drive, Elyria, OH 44035
MLS# 5251156Listed by: COLDWELL BANKER SCHMIDT REALTY - New
 $279,900Active3 beds 2 baths1,843 sq. ft.
270 Michigan Avenue, Elyria, OH 44035
MLS# 5251248Listed by: KELLER WILLIAMS CITYWIDE - New
 $152,000Active3 beds 1 baths1,020 sq. ft.
122 Fairlawn Avenue, Elyria, OH 44035
MLS# 5251323Listed by: CLEVELAND PROPERTY MANAGEMENT GROUP, LLC. - New
 $169,900Active3 beds 1 baths864 sq. ft.
801 Concord Avenue, Elyria, OH 44035
MLS# 5251121Listed by: RUSSELL REAL ESTATE SERVICES - New
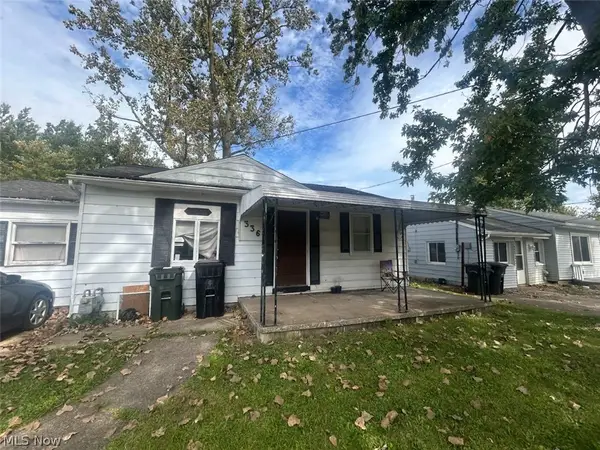 $110,000Active3 beds 1 baths872 sq. ft.
336 Parmely Avenue, Elyria, OH 44035
MLS# 5250952Listed by: HOTDOORS, LLC - Open Sat, 1 to 3pmNew
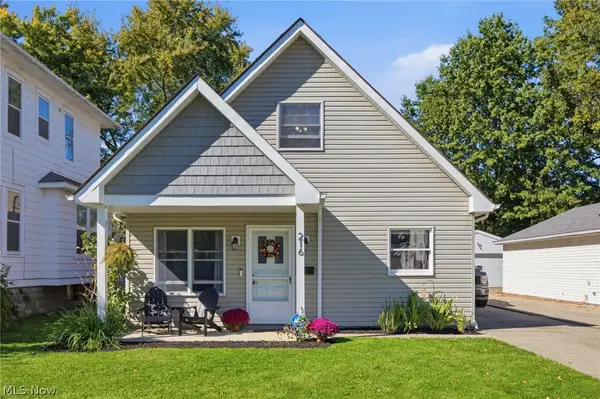 $175,000Active4 beds 2 baths1,421 sq. ft.
216 Longford Avenue, Elyria, OH 44035
MLS# 5250778Listed by: HOME EQUITY REALTY GROUP - Open Sat, 12 to 2pmNew
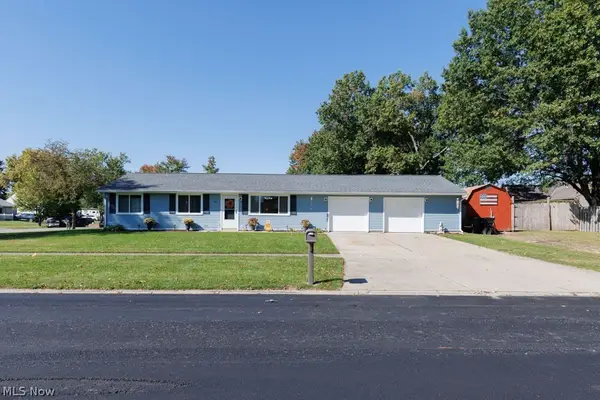 $249,900Active3 beds 1 baths1,040 sq. ft.
245 Defiance Avenue, Elyria, OH 44035
MLS# 5250831Listed by: JMG OHIO 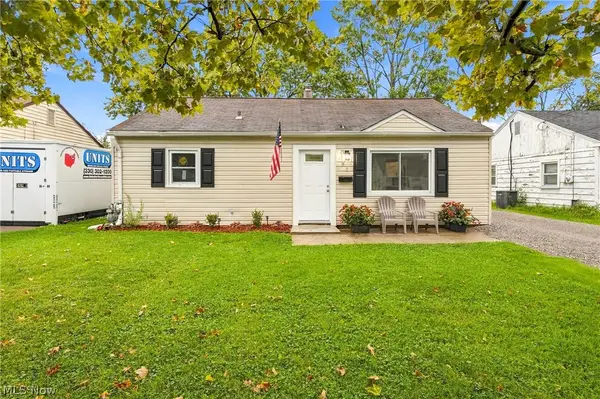 $167,900Pending3 beds 1 baths1,163 sq. ft.
330 Roosevelt Avenue, Elyria, OH 44035
MLS# 5248700Listed by: KELLER WILLIAMS ELEVATE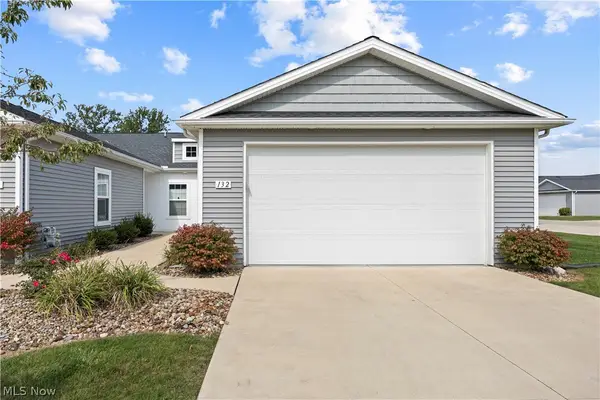 $236,000Pending2 beds 2 baths1,350 sq. ft.
132 Acorn Lane, Elyria, OH 44035
MLS# 5249270Listed by: RUSSELL REAL ESTATE SERVICES


Protect your home and budget from life's surprises with an Assurant Home Warranty, backed by a partner that supports you through every step of homeownership. Explore Plans.
© 2026 Better Homes and Gardens Real Estate LLC. An Anywhere Real Estate company. All rights reserved. Better Homes and Gardens® Real Estate is a registered trademark owned by Meredith Operations Corporation, licensed to Better Homes and Gardens Real Estate LLC and used with permission. Better Homes and Gardens Real Estate LLC fully supports the principles of the Fair Housing Act and the Equal Opportunity Act. Listing information is deemed reliable but is not guaranteed accurate.
Each office is independently owned and operated.
Any services or products provided by third parties are not provided by, affiliated with or related to Better Homes and Gardens Real Estate LLC, or its affiliated companies.