
330 Delta Way, Elyria, OH 44035
Local realty services provided by:Better Homes and Gardens Real Estate Central
Listed by: gregory erlanger
Office: keller williams citywide
MLS#:5247713
Source:OH_NORMLS
Price summary
- Price:$402,990
- Price per sq. ft.:$226.65
- Monthly HOA dues:$183
About this home
The Villas at Riverfield is a beautiful new community located off of Grafton Rd near Carlisle Township and Grafton. We are
close to shopping, restaurants and Cascade Park. This location is part of the Midview School District. This Asheville move-in
ready home features a vaulted ceiling in the Great room adding the feeling of more space. Enjoy those cold winter Ohio nights
snuggled up by the warmth of the fireplace Enter the home in the foyer with a 12’ ceiling with a tray. We also added a
covered outdoor living to spend your morning or evenings enjoying those warm sunny days. This home will be completed at
the end of December.
Contact an agent
Home facts
- Year built:2026
- Listing ID #:5247713
- Added:1 day(s) ago
- Updated:September 24, 2026 at 10:38 PM
Rooms and interior
- Bedrooms:3
- Total bathrooms:2
- Full bathrooms:2
- Rooms Total:10
- Kitchen Description:Built In Oven, Dishwasher, Microwave, Range, Refrigerator
- Basement:Yes
- Basement Description:Full
- Living area:1,778 sq. ft.
Heating and cooling
- Cooling:Central Air
- Heating:Gas
- Central air:Yes
Structure and exterior
- Roof:Asphalt
- Year built:2026
- Building area:1,778 sq. ft.
- Lot area:0.14 Acres
- Lot Features:Wooded/Treed
- Architectural Style:Ranch
- Construction Materials:Vinyl Siding
- Exterior Features:Deck, Wooded
- Levels:1 Story, 1 Story
Utilities
- Water:Public
- Sewer:Public Sewer
Finances and disclosures
- Price:$402,990
- Price per sq. ft.:$226.65
Features and amenities
- Appliances:Dishwasher, Microwave, Range, Refrigerator
Parking
- Parking description:Attached, Driveway, Garage
- Garage:Yes
- Garage spaces:2

New listings near 330 Delta Way
- New
 $65,000Active3 beds 2 baths1,728 sq. ft.
115 Cascade Street, Elyria, OH 44035
MLS# 5247464Listed by: RUSSELL REAL ESTATE SERVICES - New
 $200,000Active4 beds 2 baths
853 W River N Road, Elyria, OH 44035
MLS# 5247795Listed by: RUSSELL REAL ESTATE SERVICES - New
 $299,000Active4 beds 2 baths1,777 sq. ft.
42650 Adelbert Street, Elyria, OH 44035
MLS# 5247384Listed by: BERKSHIRE HATHAWAY HOMESERVICES STOUFFER REALTY - Open Sat, 12 to 1:30pmNew
 $229,900Active3 beds 1 baths2,074 sq. ft.
6860 Murray Ridge Road, Elyria, OH 44035
MLS# 5247395Listed by: RUSSELL REAL ESTATE SERVICES - New
 $482,990Active4 beds 3 baths2,162 sq. ft.
318 Delta Way, Elyria, OH 44035
MLS# 5247506Listed by: KELLER WILLIAMS CITYWIDE - New
 $159,900Active3 beds 1 baths1,534 sq. ft.
124 Yunker Court, Elyria, OH 44035
MLS# 5247199Listed by: NORTHERN OHIO REALTY - New
 $150,000Active3 beds 1 baths1,006 sq. ft.
114 Sheriff Street, Elyria, OH 44035
MLS# 5246293Listed by: KELLER WILLIAMS CITYWIDE - New
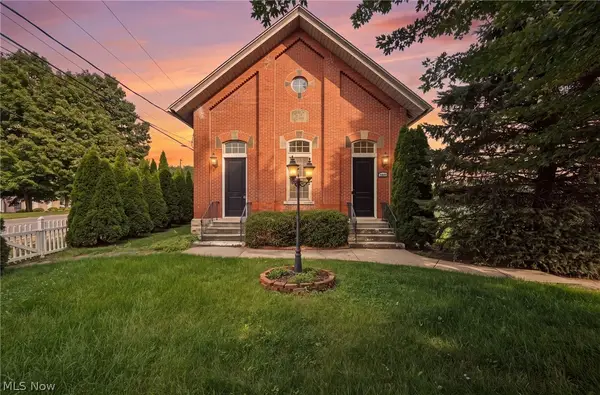 $349,900Active3 beds 2 baths1,818 sq. ft.
42764 Russia Road, Elyria, OH 44035
MLS# 5245974Listed by: KELLER WILLIAMS CHERVENIC RLTY  $210,000Pending3 beds 2 baths1,146 sq. ft.
166 Pinewood Drive, Elyria, OH 44035
MLS# 5245940Listed by: KELLER WILLIAMS CITYWIDE


Protect your home and budget from life's surprises with an Assurant Home Warranty, backed by a partner that supports you through every step of homeownership. Explore Plans.
© 2026 Better Homes and Gardens Real Estate LLC. An Anywhere Real Estate company. All rights reserved. Better Homes and Gardens® Real Estate is a registered trademark owned by Meredith Operations Corporation, licensed to Better Homes and Gardens Real Estate LLC and used with permission. Better Homes and Gardens Real Estate LLC fully supports the principles of the Fair Housing Act and the Equal Opportunity Act. Listing information is deemed reliable but is not guaranteed accurate.
Each office is independently owned and operated.
Any services or products provided by third parties are not provided by, affiliated with or related to Better Homes and Gardens Real Estate LLC, or its affiliated companies.