
41650 Butternut Ridge Road, Elyria, OH 44035
Local realty services provided by:Better Homes and Gardens Real Estate Central
Listed by: stacey m mcvey
Office: exp realty, llc.
MLS#:5256903
Source:OH_NORMLS
Price summary
- Price:$425,000
- Price per sq. ft.:$138.53
About this home
Welcome to this beautiful 5-bedroom, 3.5-bath Colonial nestled on 1.27 acres, where peaceful country living meets convenient access to everyday amenities! Set back from the road in a quiet township neighborhood, this spacious home offers 3,068 square feet of living space, two fireplaces, a detached garage, and a walkout lower level with access to an incredible natural setting overlooking the Black River and Metroparks. Enjoy outdoor adventures year-round, from exploring nearby walking trails and golfing to fishing, sledding, camping, and gathering around a bonfire right in your own backyard. The home features numerous updates, including a roof with 30-year shingles (2017), all new double-pane vinyl windows (2017), a new 80-gallon water heater, LVP flooring in the living and dining rooms (2023), a freshly painted exterior (2024), and new bedroom, hallway, and stair carpeting, updated tile in the bathrooms, and two remodeled upstairs bathrooms (2026). Additional improvements include a deck and railing off the back of the home with a new sliding glass door, a stamped concrete patio off the walkout, an updated garage door with a battery-backup opener, new gutter guards, and an aerator replacement in 2023. The septic system was last pumped and inspected in 2026. With spacious living areas, flexible room arrangements, and a scenic natural setting, this property offers plenty of possibilities. Conveniently located with quick access to I-480 and approximately seven minutes from Elyria, Oberlin, Lagrange, and Grafton, you'll enjoy the best of both worlds: a private, nature-filled retreat with nearby amenities. A truly special property where the next owners can make their own memories for years to come!...
Contact an agent
Home facts
- Year built:1971
- Subdivision & Development:Carlisle Sec 12
- Listing ID #:5256903
- Added:1 day(s) ago
- Updated:October 30, 2026 at 02:48 AM
Rooms and interior
- Bedrooms:5
- Total bathrooms:4
- Full bathrooms:3
- Half bathrooms:1
- Rooms Total:10
- Kitchen Description:Dishwasher, Microwave, Range, Refrigerator
- Basement:Yes
- Basement Description:Unfinished
- Living area:3,068 sq. ft.
Heating and cooling
- Heating:Baseboard
Structure and exterior
- Roof:Asphalt, Fiberglass
- Year built:1971
- Building area:3,068 sq. ft.
- Lot area:1.27 Acres
- Architectural Style:Colonial
- Construction Materials:Aluminium Siding
- Levels:2 Story
Utilities
- Water:Public
- Sewer:Septic Tank
Finances and disclosures
- Price:$425,000
- Price per sq. ft.:$138.53
- Tax amount:$4,395 (2025)
Features and amenities
- Appliances:Dishwasher, Microwave, Range, Refrigerator, Washer
- Laundry features:Dryer, Washer
Parking
- Parking description:Detached, Garage
- Garage:Yes
- Garage spaces:2

New listings near 41650 Butternut Ridge Road
- New
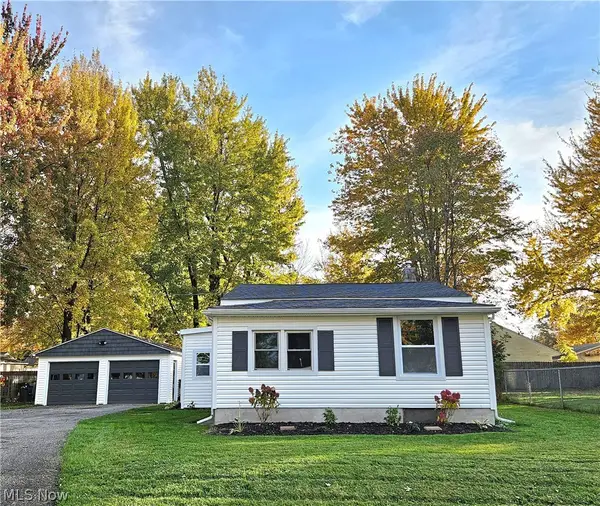 $185,000Active3 beds 1 baths
549 Case Avenue, Elyria, OH 44035
MLS# 5256300Listed by: RUSSELL REAL ESTATE SERVICES - New
 $200,000Active4 beds 2 baths1,640 sq. ft.
178 Antioch Drive, Elyria, OH 44035
MLS# 5256736Listed by: EXP REALTY, LLC. - New
 $29,999Active0.21 Acres
505 State Street, Elyria, OH 44035
MLS# 5257220Listed by: PLATLABS, LLC - New
 $240,000Active3 beds 2 baths1,336 sq. ft.
590 Bayberry Drive, Elyria, OH 44035
MLS# 5256899Listed by: KELLER WILLIAMS CITYWIDE - New
 $240,000Active3 beds 3 baths2,884 sq. ft.
222 Colgate Avenue, Elyria, OH 44035
MLS# 5256684Listed by: RUSSELL REAL ESTATE SERVICES - New
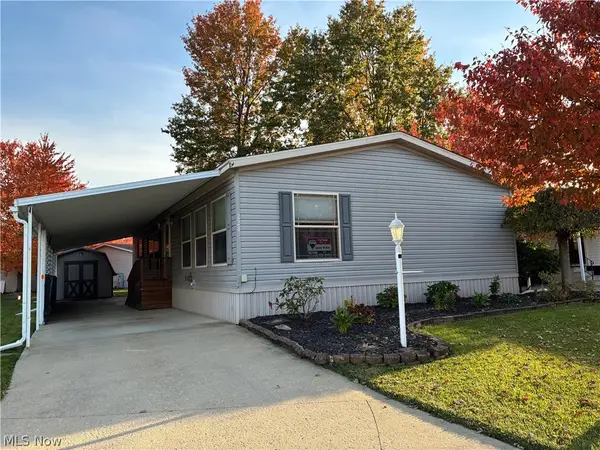 $67,500Active3 beds 2 baths1,568 sq. ft.
228 Pin Oak Circle, Elyria, OH 44035
MLS# 5256492Listed by: RE/MAX ABOVE & BEYOND - New
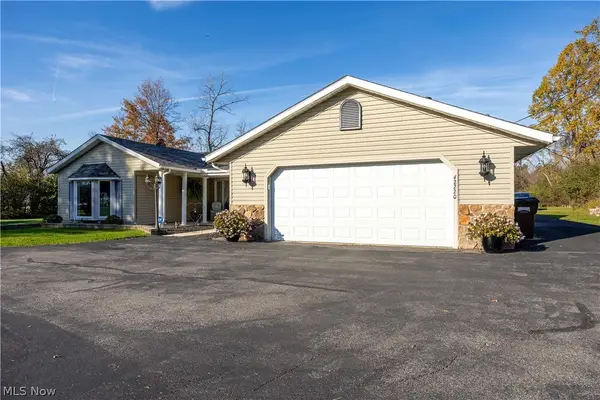 $439,900Active4 beds 2 baths2,478 sq. ft.
42220 Butternut Ridge Road, Elyria, OH 44035
MLS# 5256294Listed by: THE HOLDEN AGENCY - New
 $92,500Active2 beds 1 baths848 sq. ft.
49 Valley Forge Lane, Elyria, OH 44035
MLS# 5253165Listed by: RUSSELL REAL ESTATE SERVICES  $59,900Activeundercontract3 beds 1 baths799 sq. ft.
432 Mussey Avenue, Elyria, OH 44035
MLS# 5255466Listed by: CENTURY 21 CAROLYN RILEY RL. EST. SRVCS, INC.


Protect your home and budget from life's surprises with an Assurant Home Warranty, backed by a partner that supports you through every step of homeownership. Explore Plans.
© 2026 Better Homes and Gardens Real Estate LLC. An Anywhere Real Estate company. All rights reserved. Better Homes and Gardens® Real Estate is a registered trademark owned by Meredith Operations Corporation, licensed to Better Homes and Gardens Real Estate LLC and used with permission. Better Homes and Gardens Real Estate LLC fully supports the principles of the Fair Housing Act and the Equal Opportunity Act. Listing information is deemed reliable but is not guaranteed accurate.
Each office is independently owned and operated.
Any services or products provided by third parties are not provided by, affiliated with or related to Better Homes and Gardens Real Estate LLC, or its affiliated companies.