
6860 Murray Ridge Road, Elyria, OH 44035
Local realty services provided by:Better Homes and Gardens Real Estate Central
Upcoming open houses
- Sat, Sep 2612:00 pm - 01:30 pm
Listed by: jennifer l taylor
Office: russell real estate services
MLS#:5247395
Source:OH_NORMLS
Price summary
- Price:$229,900
- Price per sq. ft.:$110.85
About this home
Welcome home to this well-maintained three-bedroom ranch situated on over an acre of property, offering
comfortable one-floor living, spacious rooms throughout, and a detached two-car garage. All three bedrooms are
generously sized, while the centrally located full bathroom features a tiled shower surround.
The inviting living spaces feature wood floors in the bedrooms and newer bamboo flooring throughout much of the
home. The kitchen appliances stay, making this home move-in ready.
The partially finished full basement provides additional living and recreation space, along with plenty of storage. The
basement also includes the laundry area (washer and dryer included) and a shower, adding convenient functionality.
Numerous updates provide peace of mind, including windows (2022), furnace (2020), hot water tank (2024), central air
conditioning (2025), and sump pump (2025). A new front door with an automatic lock was recently installed, and an
automatic lock was also added to the back door. Much of the interior was freshly painted within the past few months,
and the exterior was painted last fall.
Outside, enjoy the expansive over-one-acre lot, complete with a garden and stamped-concrete patio pad, perfect for
relaxing or entertaining while enjoying the peaceful backyard setting.
With spacious bedrooms, a detached two-car garage that has been recently painted, partially finished basement,
numerous updates, and plenty of outdoor space, this ranch offers comfortable living with room to spread out....
Contact an agent
Home facts
- Year built:1956
- Subdivision & Development:Brace Tr
- Listing ID #:5247395
- Added:1 day(s) ago
- Updated:September 24, 2026 at 04:51 AM
Rooms and interior
- Bedrooms:3
- Total bathrooms:1
- Full bathrooms:1
- Rooms Total:6
- Kitchen Description:Dishwasher, Microwave, Range, Refrigerator
- Basement:Yes
- Basement Description:Partially Furnished, Sump Pump
- Living area:2,074 sq. ft.
Heating and cooling
- Cooling:Central Air
- Heating:Forced Air, Gas
- Central air:Yes
Structure and exterior
- Roof:Asphalt, Fiberglass
- Year built:1956
- Building area:2,074 sq. ft.
- Lot area:1.1 Acres
- Lot Features:Wooded/Treed
- Architectural Style:Ranch
- Construction Materials:Vinyl Siding
- Exterior Features:Patio, Playground, Wooded
- Levels:1 Story, 1 Story
Utilities
- Water:Public
- Sewer:Septic Tank
Finances and disclosures
- Price:$229,900
- Price per sq. ft.:$110.85
- Tax amount:$3,138 (2025)
Features and amenities
- Appliances:Dishwasher, Microwave, Range, Refrigerator, Washer
- Laundry features:Dryer, Washer
- Amenities:Smoke Detectors
Parking
- Parking description:Detached, Driveway, Garage
- Garage:Yes
- Garage spaces:2

New listings near 6860 Murray Ridge Road
- New
 $482,990Active4 beds 3 baths2,162 sq. ft.
318 Delta Way, Elyria, OH 44035
MLS# 5247506Listed by: KELLER WILLIAMS CITYWIDE - New
 $159,900Active3 beds 1 baths1,534 sq. ft.
124 Yunker Court, Elyria, OH 44035
MLS# 5247199Listed by: NORTHERN OHIO REALTY - New
 $150,000Active3 beds 1 baths1,006 sq. ft.
114 Sheriff Street, Elyria, OH 44035
MLS# 5246293Listed by: KELLER WILLIAMS CITYWIDE - New
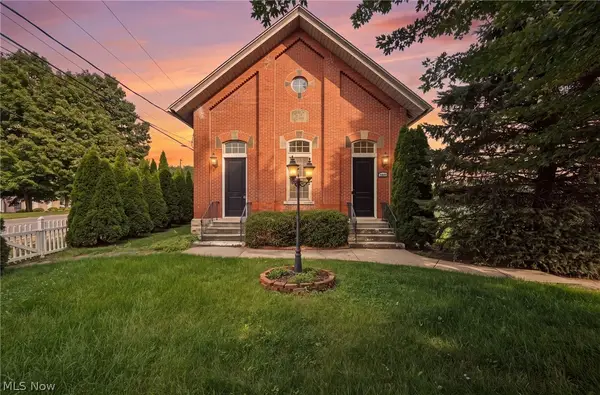 $349,900Active3 beds 2 baths1,818 sq. ft.
42764 Russia Road, Elyria, OH 44035
MLS# 5245974Listed by: KELLER WILLIAMS CHERVENIC RLTY - New
 $210,000Active3 beds 2 baths1,146 sq. ft.
166 Pinewood Drive, Elyria, OH 44035
MLS# 5245940Listed by: KELLER WILLIAMS CITYWIDE - New
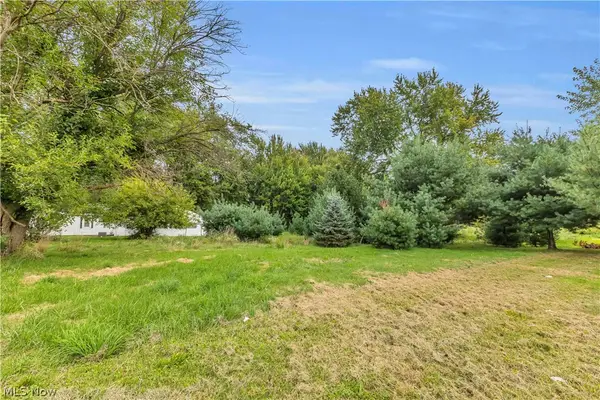 $75,000Active1 Acres
Chestnut Ridge Road, Elyria, OH 44035
MLS# 5245459Listed by: RE/MAX CROSSROADS PROPERTIES - New
 $145,000Active2 beds 2 baths624 sq. ft.
616 Garfield Avenue, Elyria, OH 44035
MLS# 5245672Listed by: KELLER WILLIAMS CITYWIDE - New
 $99,995Active3 beds 2 baths2,211 sq. ft.
327 4th Street, Elyria, OH 44035
MLS# 5245634Listed by: B2B REALTY - New
 $55,000Active3 beds 2 baths1,160 sq. ft.
202 Connecticut Drive #202, Elyria, OH 44035
MLS# 5245348Listed by: RUSSELL REAL ESTATE SERVICES


Protect your home and budget from life's surprises with an Assurant Home Warranty, backed by a partner that supports you through every step of homeownership. Explore Plans.
© 2026 Better Homes and Gardens Real Estate LLC. An Anywhere Real Estate company. All rights reserved. Better Homes and Gardens® Real Estate is a registered trademark owned by Meredith Operations Corporation, licensed to Better Homes and Gardens Real Estate LLC and used with permission. Better Homes and Gardens Real Estate LLC fully supports the principles of the Fair Housing Act and the Equal Opportunity Act. Listing information is deemed reliable but is not guaranteed accurate.
Each office is independently owned and operated.
Any services or products provided by third parties are not provided by, affiliated with or related to Better Homes and Gardens Real Estate LLC, or its affiliated companies.