
801 Concord Avenue, Elyria, OH 44035
Local realty services provided by:Better Homes and Gardens Real Estate Central
Listed by: jackie meinke
Office: russell real estate services
MLS#:5251121
Source:OH_NORMLS
Price summary
- Price:$169,900
- Price per sq. ft.:$196.64
About this home
Wonderful ranch style home and perfect for anyone, especially for someone looking for one floor living and no steps. Fantastic, spacious kitchen new granite countertops and ceramic backsplash. There are lots of handsome, natural wood cabinets and cupboards, ceiling fan, ceramic tile flooring that extends into the laundry/utility room. Gas range, refrigerator, microwave and dishwasher are included with purchase. Dining area in the kitchen overlooks the yard. Bathroom has ceramic tile around the tub area and the floor. The large living room has a ceiling fan and luxury vinyl flooring that extends into the hallway. 3 Bedrooms all have new carpeting. Home has been freshly painted throughout. 1 1/2 half car, detached garage has door openers. Roof installed in August '26. Furnace and Central air are approximately 1 -2 years old. Vinyl windows throughout. Nothing to do but pack your bags and move in. Owner holds active Ohio real estate salesman's license. Listing agent and seller are related....
Contact an agent
Home facts
- Year built:1965
- Subdivision & Development:Bruscino Estate
- Listing ID #:5251121
- Added:1 day(s) ago
- Updated:October 07, 2026 at 10:49 PM
Rooms and interior
- Bedrooms:3
- Total bathrooms:1
- Full bathrooms:1
- Rooms Total:6
- Kitchen Description:Dishwasher, Microwave, Range, Refrigerator
- Basement:Yes
- Living area:864 sq. ft.
Heating and cooling
- Cooling:Central Air
- Heating:Forced Air, Gas
- Central air:Yes
Structure and exterior
- Roof:Asphalt, Fiberglass
- Year built:1965
- Building area:864 sq. ft.
- Lot area:0.18 Acres
- Architectural Style:Ranch
- Construction Materials:Aluminium Siding
- Levels:1 Story
Utilities
- Water:Public
- Sewer:Public Sewer
Finances and disclosures
- Price:$169,900
- Price per sq. ft.:$196.64
- Tax amount:$1,554 (2025)
Features and amenities
- Appliances:Dishwasher, Microwave, Range, Refrigerator
Parking
- Parking description:Detached, Driveway, Garage, Paved
- Garage:Yes
- Garage spaces:1.5

New listings near 801 Concord Avenue
- New
 $180,000Active3 beds 1 baths
676 Lucille Drive, Elyria, OH 44035
MLS# 5251156Listed by: COLDWELL BANKER SCHMIDT REALTY - New
 $279,900Active3 beds 2 baths1,843 sq. ft.
270 Michigan Avenue, Elyria, OH 44035
MLS# 5251248Listed by: KELLER WILLIAMS CITYWIDE - New
 $152,000Active3 beds 1 baths1,020 sq. ft.
122 Fairlawn Avenue, Elyria, OH 44035
MLS# 5251323Listed by: CLEVELAND PROPERTY MANAGEMENT GROUP, LLC. - Open Sat, 12 to 2pmNew
 $139,900Active2 beds 1 baths852 sq. ft.
294 Longford Avenue, Elyria, OH 44035
MLS# 5246871Listed by: RUSSELL REAL ESTATE SERVICES - New
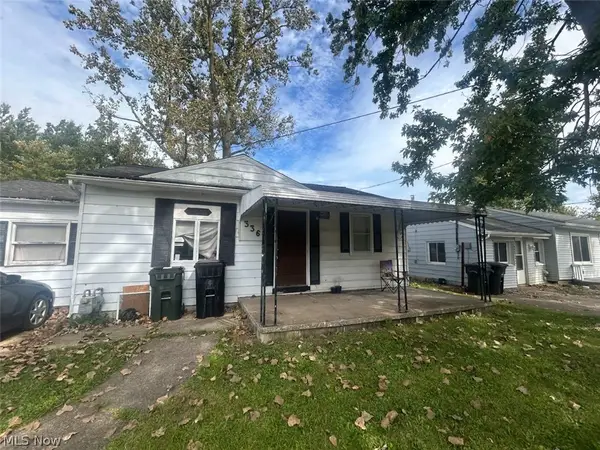 $110,000Active3 beds 1 baths872 sq. ft.
336 Parmely Avenue, Elyria, OH 44035
MLS# 5250952Listed by: HOTDOORS, LLC - Open Sat, 1 to 3pmNew
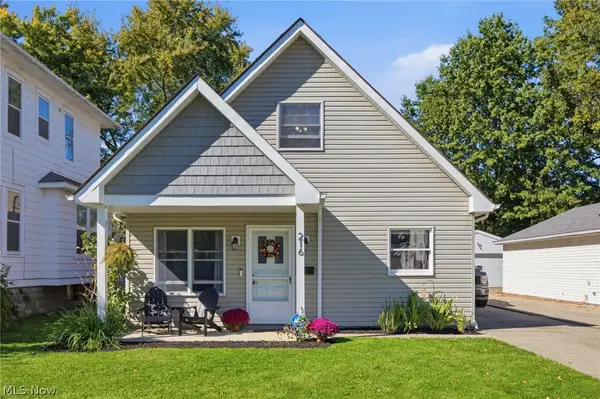 $175,000Active4 beds 2 baths1,421 sq. ft.
216 Longford Avenue, Elyria, OH 44035
MLS# 5250778Listed by: HOME EQUITY REALTY GROUP - Open Sat, 12 to 2pmNew
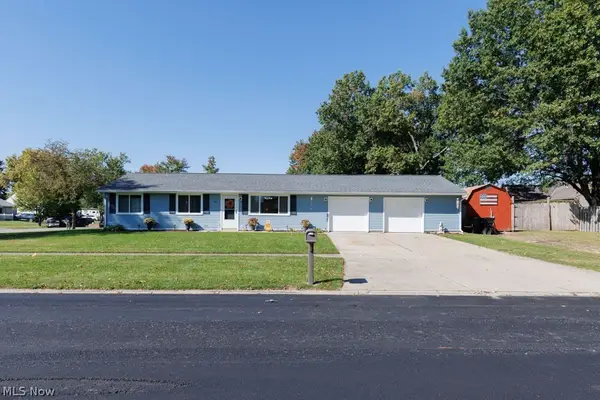 $249,900Active3 beds 1 baths1,040 sq. ft.
245 Defiance Avenue, Elyria, OH 44035
MLS# 5250831Listed by: JMG OHIO 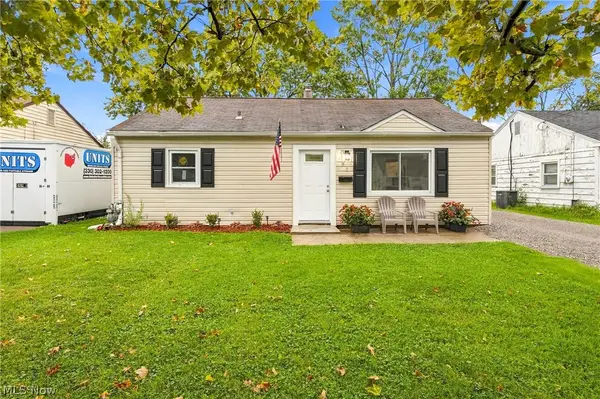 $167,900Pending3 beds 1 baths1,163 sq. ft.
330 Roosevelt Avenue, Elyria, OH 44035
MLS# 5248700Listed by: KELLER WILLIAMS ELEVATE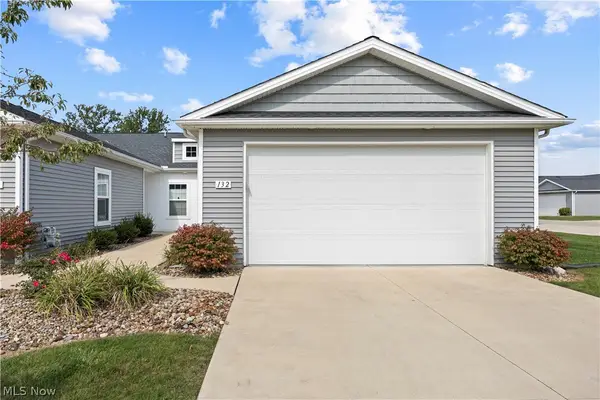 $236,000Pending2 beds 2 baths1,350 sq. ft.
132 Acorn Lane, Elyria, OH 44035
MLS# 5249270Listed by: RUSSELL REAL ESTATE SERVICES


Protect your home and budget from life's surprises with an Assurant Home Warranty, backed by a partner that supports you through every step of homeownership. Explore Plans.
© 2026 Better Homes and Gardens Real Estate LLC. An Anywhere Real Estate company. All rights reserved. Better Homes and Gardens® Real Estate is a registered trademark owned by Meredith Operations Corporation, licensed to Better Homes and Gardens Real Estate LLC and used with permission. Better Homes and Gardens Real Estate LLC fully supports the principles of the Fair Housing Act and the Equal Opportunity Act. Listing information is deemed reliable but is not guaranteed accurate.
Each office is independently owned and operated.
Any services or products provided by third parties are not provided by, affiliated with or related to Better Homes and Gardens Real Estate LLC, or its affiliated companies.