
1497 E 256th Street, Euclid, OH 44132
Local realty services provided by:Better Homes and Gardens Real Estate Central
Listed by: angie lopez
Office: keller williams citywide
MLS#:5258721
Source:OH_NORMLS
Price summary
- Price:$139,900
- Price per sq. ft.:$100
About this home
Step inside the left side of this beautifully remodeled side-by-side duplex and discover a home that combines modern updates, functionality, and comfort. This home provides a convenient 2 bedrooms 1.5-bathrooms. Featuring an inviting open-concept layout, this property offers a seamless flow between the living room and kitchen, creating the perfect space for everyday living and entertaining.
The home has been thoughtfully updated with new luxury vinyl plank flooring (2026), fresh interior paint (2026), new doors (2026), updated walls (2026), new windows (2026), and modern light fixtures (2026). The refreshed kitchen (2026) features updated cabinetry (2026), new bathroom (2026), a new backsplash, and an included refrigerator. Additional improvements include a remodeled bathroom (2026), updated sinks (2026), a remodeled closet (2026).
More updates continue throughout the property, including freshly painted basement walls, with the half bath in the basement (2026), updated stairway paint (2026), new handrails (2026), and a new exterior electrical box (2026), newer interior electrical. Major exterior improvements include a new roof (2026), new siding (2026), and a NEW BUILT detached one-car garage (2026), providing additional convenience and storage. The home also features a new water tank (2026) and a furnace (2011).
Previously rented for $1,380 per month, this property presents an excellent opportunity for both owner-occupants and investors looking to add a refreshed, income-producing property to their portfolio.
With numerous updates throughout, an attractive open layout, and a great combination of comfort and investment potential, this home is ready for its next owner. Don't miss the opportunity to make it yours!...
Contact an agent
Home facts
- Year built:1944
- Subdivision & Development:Caswell Homes
- Listing ID #:5258721
- Added:3 day(s) ago
- Updated:November 12, 2026 at 04:14 PM
Rooms and interior
- Bedrooms:2
- Total bathrooms:2
- Full bathrooms:1
- Half bathrooms:1
- Rooms Total:4
- Kitchen Description:Refrigerator
- Basement:Yes
- Basement Description:Full
- Living area:1,399 sq. ft.
Heating and cooling
- Heating:Forced Air
Structure and exterior
- Roof:Asphalt, Shingle
- Year built:1944
- Building area:1,399 sq. ft.
- Lot area:0.07 Acres
- Architectural Style:Colonial
- Construction Materials:Aluminium Siding, Vinyl Siding
- Levels:2 Stories, 2 Story
Utilities
- Water:Public
- Sewer:Public Sewer
Finances and disclosures
- Price:$139,900
- Price per sq. ft.:$100
- Tax amount:$1,808 (2025)
Features and amenities
- Appliances:Refrigerator
Parking
- Parking description:Detached, Garage
- Garage:Yes
- Garage spaces:1

New listings near 1497 E 256th Street
- New
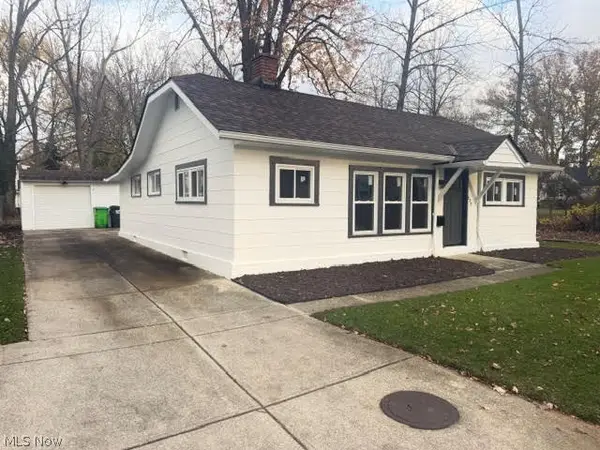 $175,000Active3 beds 1 baths1,120 sq. ft.
325 E 241st Street, Euclid, OH 44123
MLS# 5260461Listed by: CENTURY 21 HOMESTAR - New
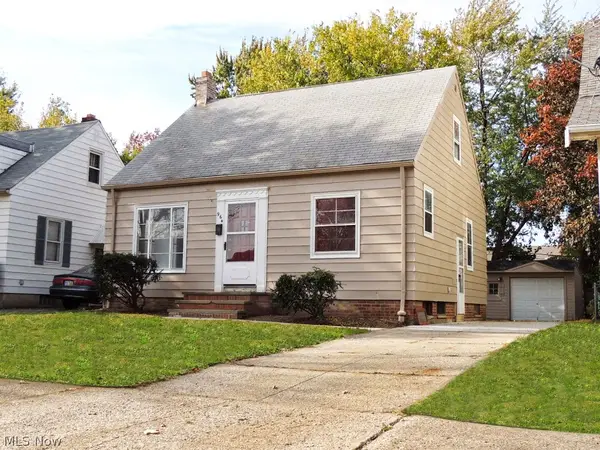 $139,000Active3 beds 1 baths
964 E 225th Street, Euclid, OH 44123
MLS# 5260260Listed by: SMARTLAND, LLC. - Open Sat, 12 to 2pmNew
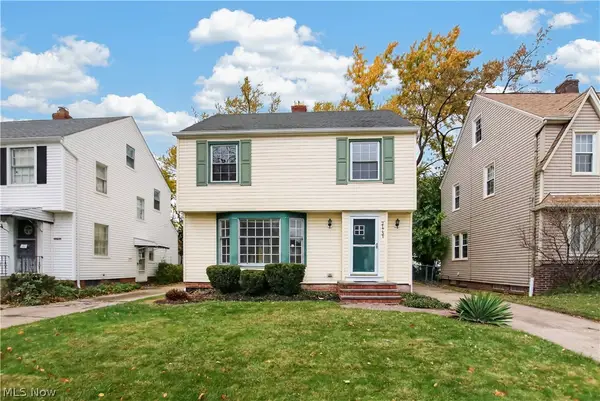 $155,000Active4 beds 1 baths1,513 sq. ft.
21731 Roberts Avenue, Euclid, OH 44123
MLS# 5259696Listed by: REDFIN REAL ESTATE CORPORATION - New
 $139,000Active4 beds 1 baths1,282 sq. ft.
27509 Forestview Avenue, Euclid, OH 44132
MLS# 5259400Listed by: CC SELLS HOMES, LLC. - New
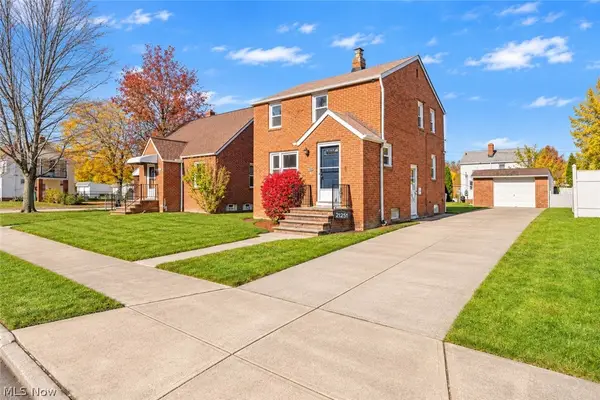 $149,900Active2 beds 1 baths1,190 sq. ft.
21251 Naumann Avenue, Euclid, OH 44123
MLS# 5258987Listed by: RE/MAX CROSSROADS PROPERTIES - New
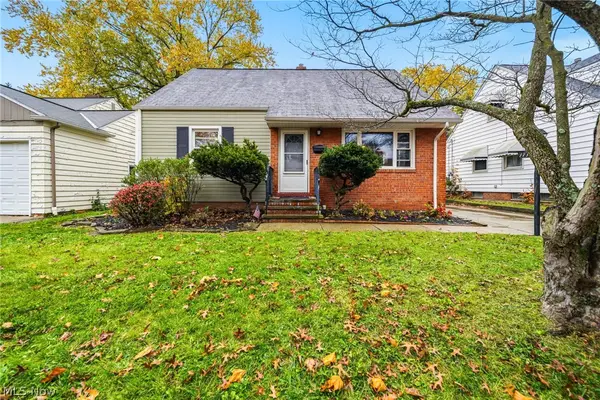 $174,900Active4 beds 2 baths1,336 sq. ft.
1717 E 238th Street, Euclid, OH 44117
MLS# 5257648Listed by: PLATINUM REAL ESTATE - New
 $189,000Active4 beds 2 baths1,900 sq. ft.
21061 Naumann Avenue, Euclid, OH 44123
MLS# 5258339Listed by: KELLER WILLIAMS CITYWIDE - Open Sat, 12 to 2pmNew
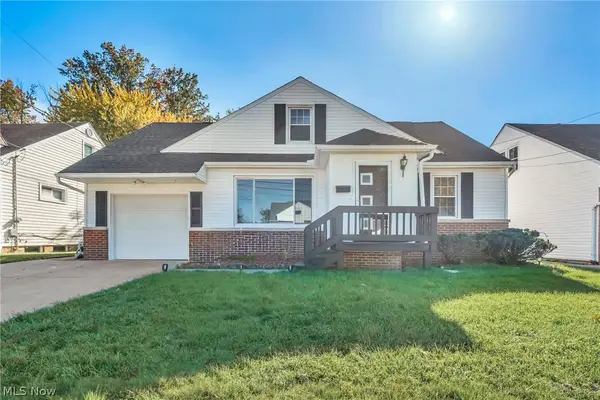 $230,000Active4 beds 2 baths2,436 sq. ft.
26280 Parklane Drive, Euclid, OH 44132
MLS# 5258805Listed by: EXP REALTY, LLC. - New
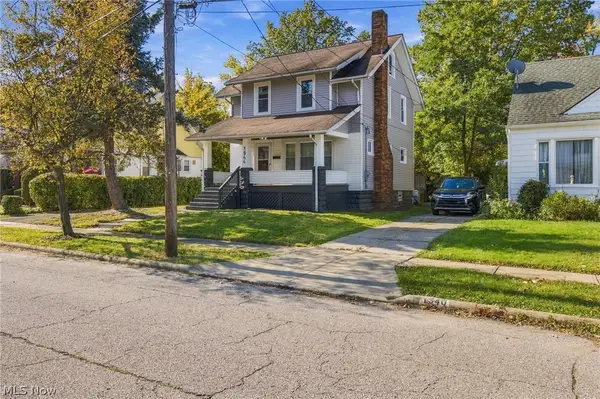 $215,900Active3 beds 2 baths
1544 E 214th Street, Euclid, OH 44117
MLS# 5258365Listed by: J. HARVEY REALTY CO.


Protect your home and budget from life's surprises with an Assurant Home Warranty, backed by a partner that supports you through every step of homeownership. Explore Plans.
© 2026 Better Homes and Gardens Real Estate LLC. An Anywhere Real Estate company. All rights reserved. Better Homes and Gardens® Real Estate is a registered trademark owned by Meredith Operations Corporation, licensed to Better Homes and Gardens Real Estate LLC and used with permission. Better Homes and Gardens Real Estate LLC fully supports the principles of the Fair Housing Act and the Equal Opportunity Act. Listing information is deemed reliable but is not guaranteed accurate.
Each office is independently owned and operated.
Any services or products provided by third parties are not provided by, affiliated with or related to Better Homes and Gardens Real Estate LLC, or its affiliated companies.