
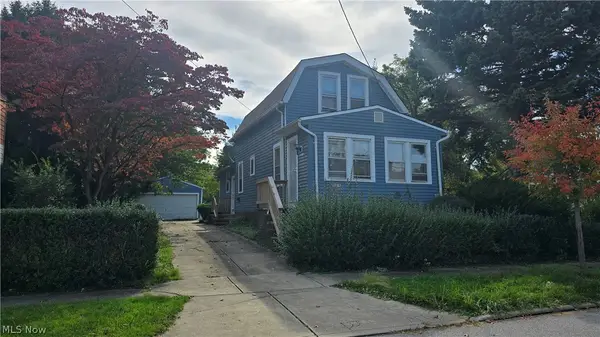
19571 Monterey Avenue, Euclid, OH 44119
Local realty services provided by:Better Homes and Gardens Real Estate Central
Listed by: louise seifert
Office: re/max results
MLS#:5256775
Source:OH_NORMLS
Price summary
- Price:$174,900
- Price per sq. ft.:$63.1
About this home
This house is full of original character. Boasting 3 bedrooms, 1.5 baths. It features beautiful original woodwork throughout. The living room offers a fireplace, leaded glass built in cabinets and windows, while the dining room offers a window seat with built in leaded glass cabinets. The main level includes a family room leading out to a deck. The kitchen has plenty of storage with powder room. Upstairs you'll find three roomy bedrooms and full bath sporting a claw foot tub. Newer carpet and flooring provided throughout. The unfinished basement has glass block windows and a shower. Outside enjoy an inviting porch, with a brick patio in the rear of the house. There is also a two car detached garage. The property is fenced on three sides. City Point of Sale is complete. Don't miss out on this beauty! Schedule your showing today.
Contact an agent
Home facts
- Year built:1926
- Listing ID #:5256775
- Added:1 day(s) ago
- Updated:October 30, 2026 at 03:48 AM
Rooms and interior
- Bedrooms:3
- Total bathrooms:2
- Full bathrooms:1
- Half bathrooms:1
- Rooms Total:6
- Kitchen Description:Dishwasher, Disposal, Microwave, Range, Refrigerator
- Basement:Yes
- Basement Description:Full, Unfinished
- Living area:2,772 sq. ft.
Heating and cooling
- Cooling:Window Units
- Heating:Gas, Radiators
Structure and exterior
- Roof:Asphalt, Fiberglass, Shingle
- Year built:1926
- Building area:2,772 sq. ft.
- Lot area:0.1 Acres
- Architectural Style:Colonial
- Construction Materials:Aluminium Siding, Vinyl Siding
- Exterior Features:Deck, Patio
- Levels:2 Stories, 2 Story
Utilities
- Water:Public
- Sewer:Public Sewer
Finances and disclosures
- Price:$174,900
- Price per sq. ft.:$63.1
- Tax amount:$3,311 (2025)
Features and amenities
- Appliances:Dishwasher, Disposal, Microwave, Range, Refrigerator, Washer
- Laundry features:Dryer, Washer
Parking
- Parking description:Detached, Driveway, Garage
- Garage:Yes
- Garage spaces:2

New listings near 19571 Monterey Avenue
- New
 $250,000Active4 beds 3 baths2,436 sq. ft.
21050 Edgecliff Drive, Euclid, OH 44123
MLS# 5255030Listed by: KELLER WILLIAMS GREATER CLEVELAND NORTHEAST - New
 $84,900Active2 beds 2 baths870 sq. ft.
10 Trenton Sq #T-23, Euclid, OH 44143
MLS# 5256306Listed by: KELLER WILLIAMS GREATER METROPOLITAN - New
 $599,000Active4 beds 3 baths
25551 Edgecliff Drive, Euclid, OH 44132
MLS# 5256442Listed by: BERKSHIRE HATHAWAY HOMESERVICES PROFESSIONAL REALTY - New
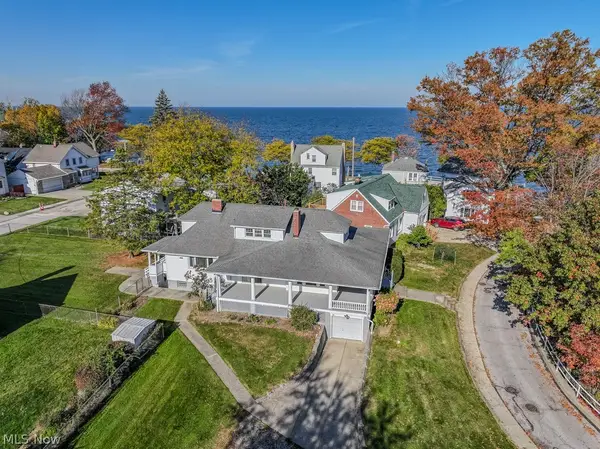 $250,000Active5 beds 3 baths2,666 sq. ft.
22460 Edgecliff Drive, Euclid, OH 44123
MLS# 5255653Listed by: KELLER WILLIAMS GREATER METROPOLITAN - New
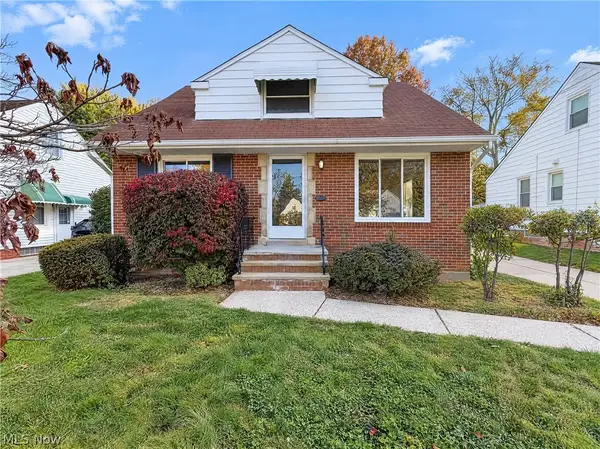 $174,000Active3 beds 2 baths1,926 sq. ft.
1541 E 254th Street, Euclid, OH 44117
MLS# 5256499Listed by: OPENDOOR BROKERAGE LLC - New
 $265,000Active3 beds 3 baths1,969 sq. ft.
2035 Miami Road, Euclid, OH 44117
MLS# 5256626Listed by: KELLER WILLIAMS GREATER CLEVELAND NORTHEAST - New
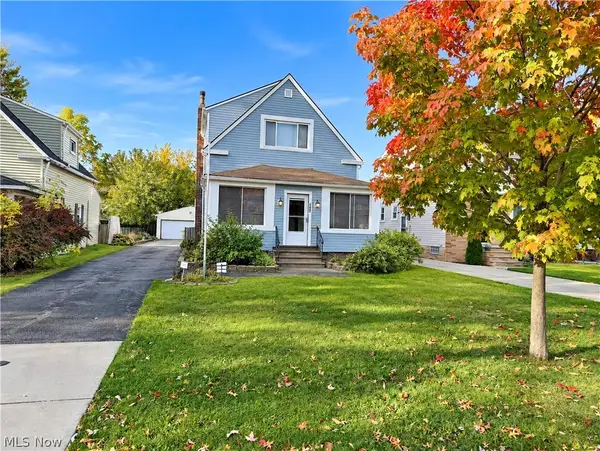 $199,900Active5 beds 2 baths2,078 sq. ft.
180 E 194th Street, Euclid, OH 44119
MLS# 5256443Listed by: HOMESMART REAL ESTATE MOMENTUM LLC - New
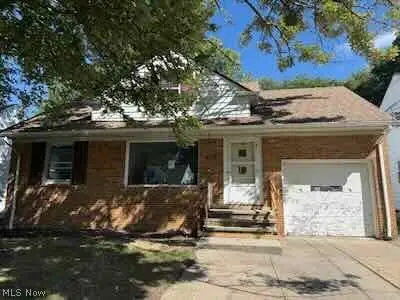 $115,000Active4 beds 2 baths1,870 sq. ft.
377 Halle Drive, Euclid, OH 44132
MLS# 5256279Listed by: RUSSELL REAL ESTATE SERVICES - New
 $98,000Active3 beds 1 baths912 sq. ft.
20404 Fuller Avenue, Euclid, OH 44123
MLS# 5256166Listed by: EXP REALTY, LLC.


Protect your home and budget from life's surprises with an Assurant Home Warranty, backed by a partner that supports you through every step of homeownership. Explore Plans.
© 2026 Better Homes and Gardens Real Estate LLC. An Anywhere Real Estate company. All rights reserved. Better Homes and Gardens® Real Estate is a registered trademark owned by Meredith Operations Corporation, licensed to Better Homes and Gardens Real Estate LLC and used with permission. Better Homes and Gardens Real Estate LLC fully supports the principles of the Fair Housing Act and the Equal Opportunity Act. Listing information is deemed reliable but is not guaranteed accurate.
Each office is independently owned and operated.
Any services or products provided by third parties are not provided by, affiliated with or related to Better Homes and Gardens Real Estate LLC, or its affiliated companies.