
245 E 235th Street #131, Euclid, OH 44123
Local realty services provided by:Better Homes and Gardens Real Estate Central
Listed by: angie grajzl, jessica larosa
Office: re/max results
MLS#:5223604
Source:OH_NORMLS
Price summary
- Price:$95,900
- Price per sq. ft.:$137
About this home
Just move in! This home is ready for you! Features a renovated kitchen with new quartz countertops, all wood cabinets & new appliances. Freshly painted, new carpet June 2026, remodeled bathroom with tiled tub walls & all new fixtures. Nothing to do but bring your furniture. Furnace and AC were replaced in 2025. Attached garage. Front door opens up to courtyard. Close to Lake Erie, shopping and dining.
Contact an agent
Home facts
- Year built:1952
- Subdivision & Development:Benton Village Condo
- Listing ID #:5223604
- Added:53 day(s) ago
- Updated:August 23, 2026 at 02:21 PM
Rooms and interior
- Bedrooms:2
- Total bathrooms:1
- Full bathrooms:1
- Kitchen Description:Dishwasher, Microwave, Range
- Living area:700 sq. ft.
Heating and cooling
- Cooling:Central Air
- Heating:Forced Air, Gas
- Central air:Yes
Structure and exterior
- Roof:Asphalt, Fiberglass
- Year built:1952
- Building area:700 sq. ft.
- Architectural Style:Ranch
- Construction Materials:Brick
- Levels:1 Story, 1 Story
Utilities
- Water:Public
- Sewer:Public Sewer
Finances and disclosures
- Price:$95,900
- Price per sq. ft.:$137
- Tax amount:$1,376 (2025)
Features and amenities
- Appliances:Dishwasher, Microwave, Range
Parking
- Parking description:Attached, Garage
- Garage:Yes
- Garage spaces:1

New listings near 245 E 235th Street #131
- New
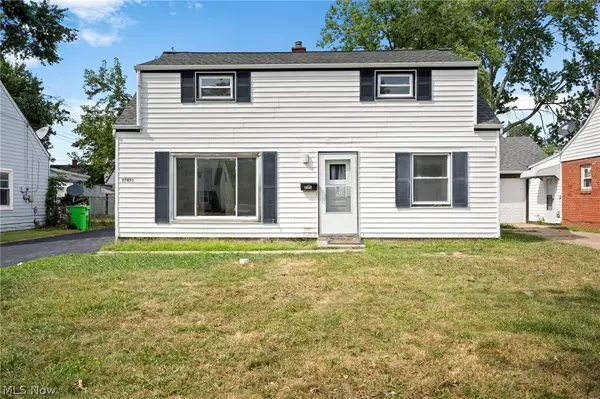 $145,000Active4 beds 1 baths1,442 sq. ft.
27051 Shirley Avenue, Euclid, OH 44132
MLS# 5238437Listed by: BERKSHIRE HATHAWAY HOMESERVICES STOUFFER REALTY - New
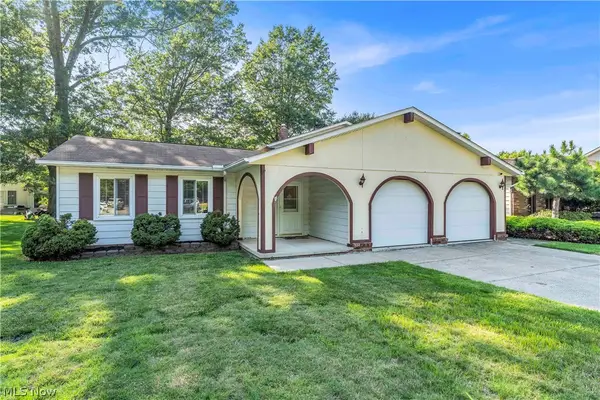 $249,900Active3 beds 3 baths2,050 sq. ft.
23694 Samuel Drive, Euclid, OH 44143
MLS# 5238345Listed by: RE/MAX HAVEN REALTY - New
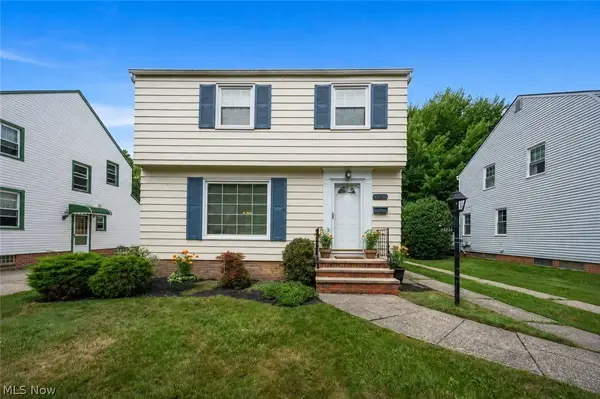 $179,900Active3 beds 2 baths1,675 sq. ft.
24231 Yosemite Drive, Euclid, OH 44117
MLS# 5238112Listed by: KELLER WILLIAMS GREATER CLEVELAND NORTHEAST - New
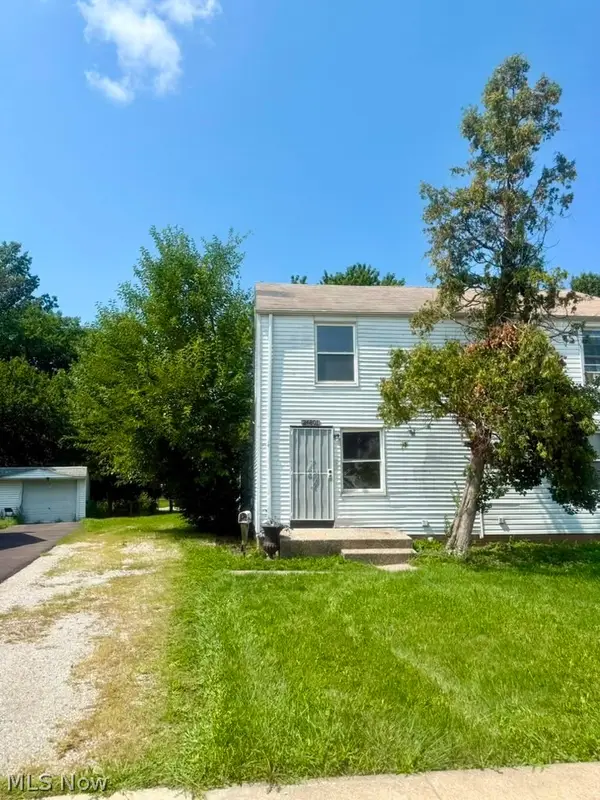 $59,000Active2 beds 1 baths1,647 sq. ft.
24801 Fisher Road, Euclid, OH 44117
MLS# 5238011Listed by: GALILEO REALTY LLC - New
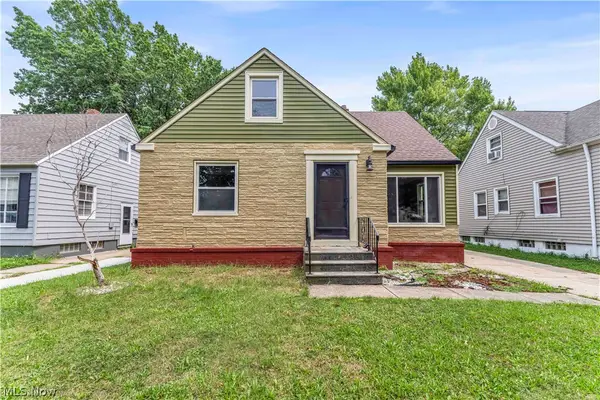 $199,999Active3 beds 3 baths1,282 sq. ft.
465 E 272 Street, Euclid, OH 44132
MLS# 5236564Listed by: EXP REALTY, LLC. - New
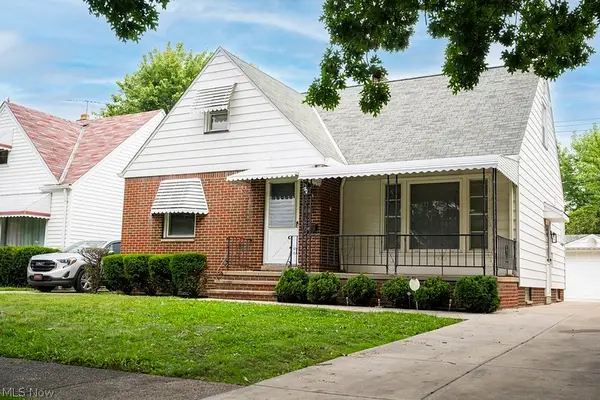 $239,900Active3 beds 3 baths2,410 sq. ft.
21101 Crystal Avenue, Euclid, OH 44123
MLS# 5237533Listed by: HOMESMART REAL ESTATE MOMENTUM LLC  $63,900Active2 beds 1 baths
481 Kenwood Drive #H, Euclid, OH 44123
MLS# 5233792Listed by: EXP REALTY, LLC.- New
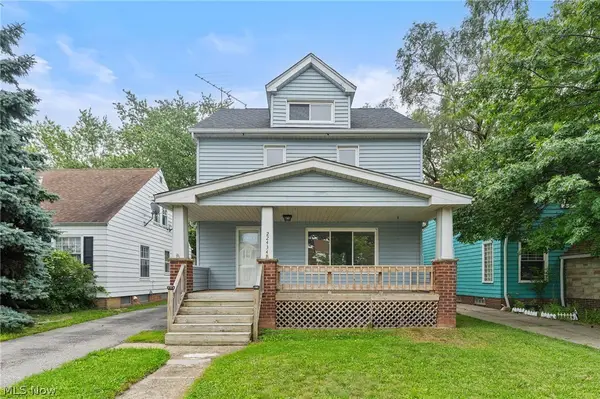 $159,900Active4 beds 2 baths
22434 Seabrooke Avenue, Euclid, OH 44123
MLS# 5237426Listed by: EXP REALTY, LLC. - New
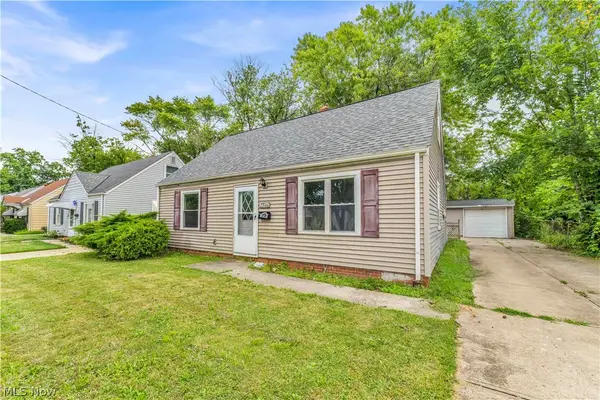 $129,900Active3 beds 1 baths1,022 sq. ft.
23166 Gay Street, Euclid, OH 44123
MLS# 5236382Listed by: RE/MAX HAVEN REALTY  $289,900Pending4 beds 2 baths2,715 sq. ft.
34 E 211th Street, Euclid, OH 44123
MLS# 5234849Listed by: MCDOWELL HOMES REAL ESTATE SERVICES


Protect your home and budget from life's surprises with an Assurant Home Warranty, backed by a partner that supports you through every step of homeownership. Explore Plans.
© 2026 Better Homes and Gardens Real Estate LLC. An Anywhere Real Estate company. All rights reserved. Better Homes and Gardens® Real Estate is a registered trademark owned by Meredith Operations Corporation, licensed to Better Homes and Gardens Real Estate LLC and used with permission. Better Homes and Gardens Real Estate LLC fully supports the principles of the Fair Housing Act and the Equal Opportunity Act. Listing information is deemed reliable but is not guaranteed accurate.
Each office is independently owned and operated.
Any services or products provided by third parties are not provided by, affiliated with or related to Better Homes and Gardens Real Estate LLC, or its affiliated companies.