
28110 Lake Shore Boulevard, Euclid, OH 44132
Local realty services provided by:Better Homes and Gardens Real Estate Central
28110 Lake Shore Boulevard,Euclid, OH 44132
$189,900
- 4 Beds
- 2 Baths
- 2,158 sq. ft.
- Single family
- Active
Listed by: christopher a frederick, michele l frederick
Office: coldwell banker schmidt realty
MLS#:5211366
Source:OH_NORMLS
Price summary
- Price:$189,900
- Price per sq. ft.:$88
About this home
Exceptional all-brick 4-bedroom bungalow has been lovingly maintained/cared for by a long-term 30+ year owner & offers spacious, light-filled living throughout! Oversized sun-bathed rooms create a warm & welcoming atmosphere while the attached garage adds everyday convenience. Step outside and enjoy the relaxing fenced backyard featuring a huge covered patio perfect for morning coffee & entertaining. Spacious kitchen offers ample cabinet & counter space sure to delight any cook, appliances included including a gas range only 6 months old. Dishwasher was thoughtfully added through the years, large dining area provides direct access to the backyard patio for easy indoor/outdoor living. Enter through the upgraded fiberglass front door into a larger-than-normal living room featuring beautifully refinished hardwood floors & attractive cove ceilings that add timeless character. First floor includes 2 comfortable bedrooms plus updated full bath designed to pamper yourself with. Decorative bullnose staircase leads to the second floor where you’ll find 2 additional spacious bedrooms plus extra storage space. Full basement has been finished for additional entertaining space...includes a bar area,full
bath & upgraded glass block windows. Additional improvements include a high-efficiency furnace, brand new electrical box plus numerous updates throughout. Truly a fantastic home inside and out with pride of ownership shining throughout. Immediate occupancy!...
Contact an agent
Home facts
- Year built:1951
- Listing ID #:5211366
- Added:1 day(s) ago
- Updated:May 23, 2026 at 08:40 PM
Rooms and interior
- Bedrooms:4
- Total bathrooms:2
- Full bathrooms:2
- Rooms Total:7
- Kitchen Description:Dishwasher, Range, Refrigerator
- Basement:Yes
- Basement Description:Full, Partially Furnished
- Living area:2,158 sq. ft.
Heating and cooling
- Cooling:Central Air
- Heating:Forced Air, Gas
- Central air:Yes
Structure and exterior
- Roof:Asphalt, Fiberglass
- Year built:1951
- Building area:2,158 sq. ft.
- Lot area:0.17 Acres
- Architectural Style:Bungalow
- Construction Materials:Brick
- Exterior Features:Patio, Porch
- Levels:2 Stories, 2 Story
Utilities
- Water:Public
- Sewer:Public Sewer
Finances and disclosures
- Price:$189,900
- Price per sq. ft.:$88
- Tax amount:$2,281 (2025)
Features and amenities
- Appliances:Dishwasher, Range, Refrigerator, Washer
- Laundry features:Dryer, Washer
Parking
- Parking description:Attached, Garage
- Garage:Yes
- Garage spaces:1

New listings near 28110 Lake Shore Boulevard
- New
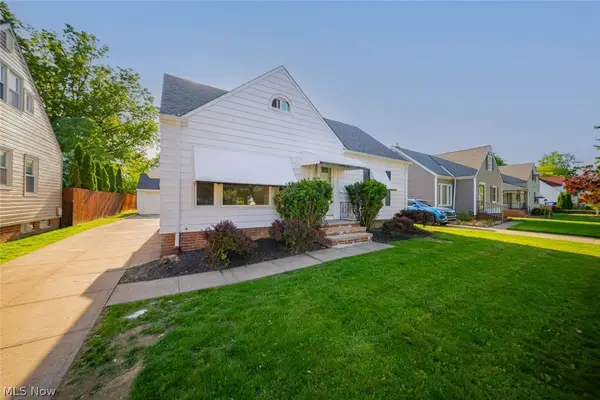 $203,500Active3 beds 3 baths2,242 sq. ft.
420 E 271st Street, Euclid, OH 44132
MLS# 5212642Listed by: CHOSEN REAL ESTATE GROUP - New
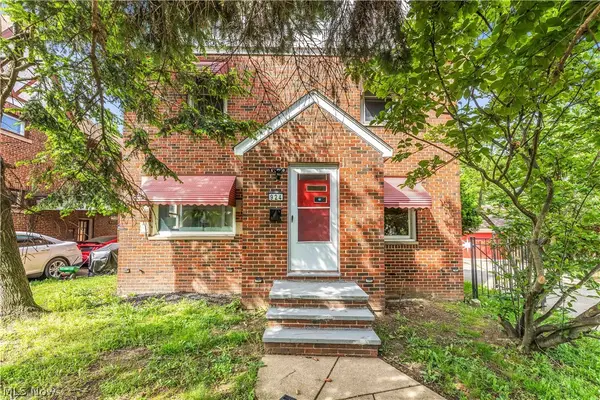 $229,900Active5 beds 2 baths2,143 sq. ft.
924 E 214th Street, Euclid, OH 44119
MLS# 5211011Listed by: LOKAL REAL ESTATE, LLC. - New
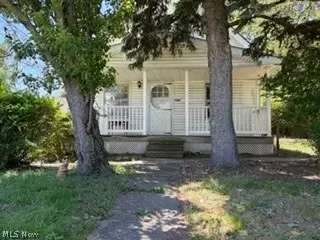 $65,000Active3 beds 1 baths1,656 sq. ft.
856 E 210th Street, Euclid, OH 44119
MLS# 5212490Listed by: KELLER WILLIAMS GREATER METROPOLITAN - New
 $199,900Active3 beds 1 baths1,796 sq. ft.
1830 Beverly Hills Drive, Euclid, OH 44117
MLS# 5209435Listed by: KELLER WILLIAMS GREATER METROPOLITAN - New
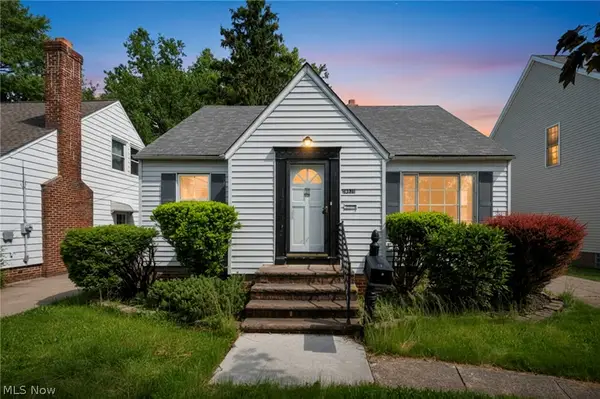 $159,500Active3 beds 1 baths2,444 sq. ft.
25671 Farringdon Avenue, Euclid, OH 44132
MLS# 5210482Listed by: COLDWELL BANKER SCHMIDT REALTY - New
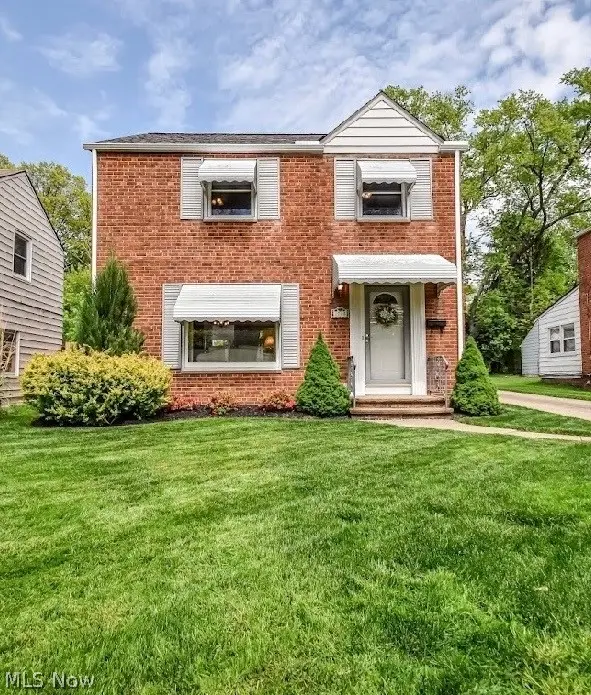 $175,000Active3 beds 1 baths1,443 sq. ft.
1785 Idlehurst Drive, Euclid, OH 44117
MLS# 5208878Listed by: HOMESMART REAL ESTATE MOMENTUM LLC - New
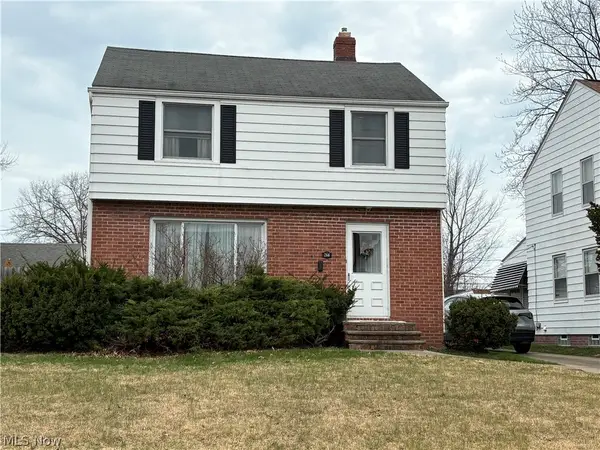 $134,900Active3 beds 2 baths
266 E 204th Street, Euclid, OH 44123
MLS# 5203528Listed by: H. R. I. REALTY GROUP - New
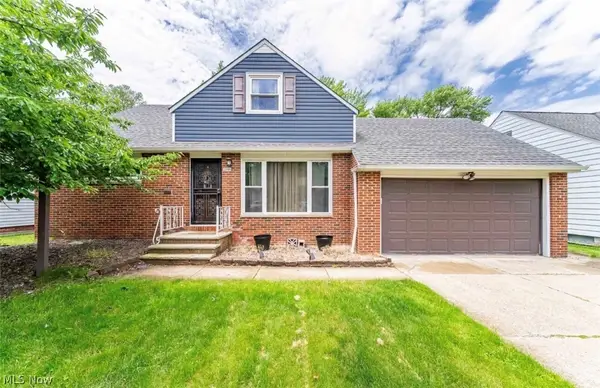 $225,000Active4 beds 2 baths
1866 Braeburn Park Drive, Euclid, OH 44117
MLS# 5212335Listed by: KELLER WILLIAMS GREATER METROPOLITAN - New
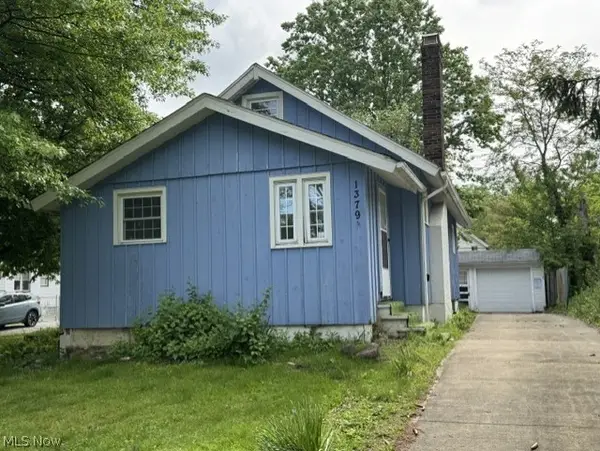 $74,900Active2 beds 1 baths934 sq. ft.
1379 E 219th Street, Euclid, OH 44117
MLS# 5212118Listed by: PLATINUM REAL ESTATE


Protect your home and budget from life's surprises with an Assurant Home Warranty, backed by a partner that supports you through every step of homeownership. Explore Plans.
© 2026 Better Homes and Gardens Real Estate LLC. An Anywhere Real Estate company. All rights reserved. Better Homes and Gardens® Real Estate is a registered trademark owned by Meredith Operations Corporation, licensed to Better Homes and Gardens Real Estate LLC and used with permission. Better Homes and Gardens Real Estate LLC fully supports the principles of the Fair Housing Act and the Equal Opportunity Act. Listing information is deemed reliable but is not guaranteed accurate.
Each office is independently owned and operated.
Any services or products provided by third parties are not provided by, affiliated with or related to Better Homes and Gardens Real Estate LLC, or its affiliated companies.