
839 E 260th Street, Euclid, OH 44132
Local realty services provided by:Better Homes and Gardens Real Estate Central
Listed by: marlin l palich
Office: berkshire hathaway homeservices stouffer realty
MLS#:5224686
Source:OH_NORMLS
Price summary
- Price:$159,900
- Price per sq. ft.:$133.92
About this home
Beautifully maintained and well kept Cape Cod. Large lot with a rear concrete patio ideal for Summer entertaining or gatherings. 3 generous sized bedrooms with the large upstairs bedroom featuring knotty pine panelling , shelving, and built in drawers. Country style eat-in kitchen. Formal living room/area ideal for holiday fun and social events. Full basement features shelving, storage closet, area with plumbing for another bath, and laundry area (Basement size is approximately 28 X 27). Main floor bath is tiled with tile flooring. Other features include lovely cream color carpeting, tile counters in the kitchen, gas forced air heating, central air, 40 gallon hot water tank, cute exterior awnings, concrete driveway, replacement windows, front exterior storm door, and much, much more. Adorable and affordable . Make an appointment to see this charming home.
Contact an agent
Home facts
- Year built:1951
- Subdivision & Development:Part of Original Twnshp Tract#20
- Listing ID #:5224686
- Added:78 day(s) ago
- Updated:September 22, 2026 at 02:16 PM
Rooms and interior
- Bedrooms:3
- Total bathrooms:1
- Full bathrooms:1
- Rooms Total:6
- Kitchen Description:Range, Refrigerator
- Basement:Yes
- Basement Description:Full
- Living area:1,194 sq. ft.
Heating and cooling
- Cooling:Central Air
- Heating:Forced Air, Gas
- Central air:Yes
Structure and exterior
- Roof:Asphalt, Fiberglass
- Year built:1951
- Building area:1,194 sq. ft.
- Lot area:0.17 Acres
- Lot Features:Level
- Architectural Style:Colonial
- Construction Materials:Aluminium Siding, Brick
- Exterior Features:Level, Patio
- Levels:2 Stories, 2 Story
Utilities
- Water:Public
- Sewer:Public Sewer
Finances and disclosures
- Price:$159,900
- Price per sq. ft.:$133.92
- Tax amount:$2,815 (2025)
Features and amenities
- Appliances:Range, Refrigerator
Parking
- Parking description:Attached, Driveway, Garage
- Garage:Yes
- Garage spaces:1

New listings near 839 E 260th Street
- New
 $114,900Active3 beds 1 baths
19507 Muskoka Avenue, Euclid, OH 44119
MLS# 5246887Listed by: B2B REALTY - New
 $189,500Active3 beds 2 baths2,320 sq. ft.
24079 Glenbrook Boulevard, Euclid, OH 44117
MLS# 5245662Listed by: DURRAH2 REAL ESTATE, LLC. - New
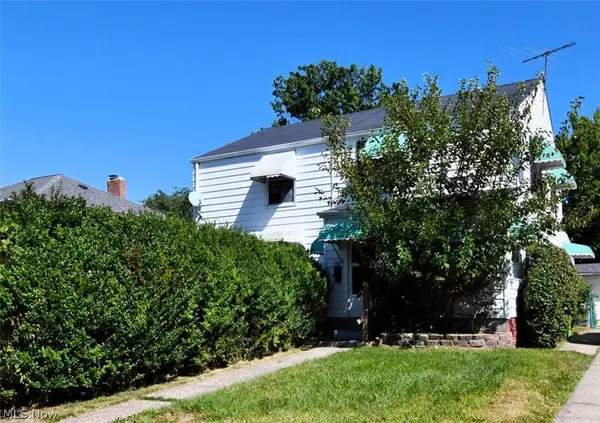 $92,000Active2 beds 1 baths1,068 sq. ft.
1427 E 252nd Street, Euclid, OH 44117
MLS# 5246807Listed by: EXP REALTY, LLC. - New
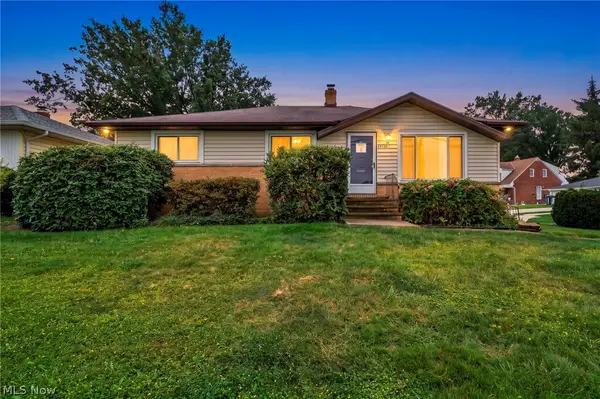 $180,000Active3 beds 2 baths2,520 sq. ft.
24560 Stephen Avenue, Euclid, OH 44123
MLS# 5246747Listed by: EXP REALTY, LLC. - New
 $117,000Active4 beds 1 baths
19701 Ormiston Avenue, Cleveland, OH 44119
MLS# 5246789Listed by: EXP REALTY, LLC. - New
 $99,900Active3 beds 1 baths
19870 Pasnow Avenue, Euclid, OH 44119
MLS# 5246545Listed by: PARKVIEW REALTY GROUP LTD - New
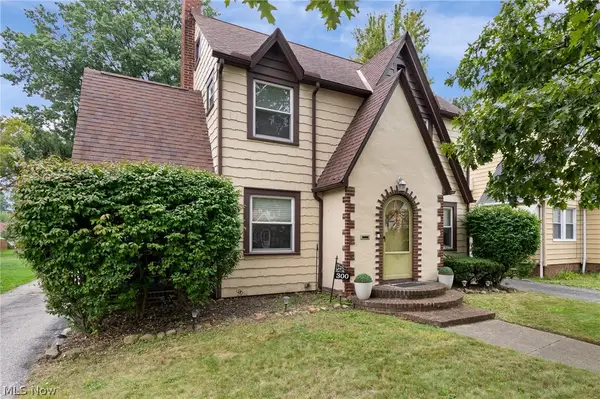 $169,900Active3 beds 2 baths1,804 sq. ft.
300 E 216th Street, Euclid, OH 44123
MLS# 5246399Listed by: KELLER WILLIAMS LIVING - New
 $75,900Active2 beds 1 baths
294 E 235th Street, Euclid, OH 44123
MLS# 5233100Listed by: PRETTYMAN & ASSOCIATES - New
 $189,900Active3 beds 2 baths1,247 sq. ft.
22000 Nicholas Avenue, Euclid, OH 44123
MLS# 5246214Listed by: RE/MAX HAVEN REALTY - New
 $219,900Active3 beds 2 baths
24150 Glenbrook Boulevard, Euclid, OH 44117
MLS# 5245435Listed by: BERKSHIRE HATHAWAY HOMESERVICES PROFESSIONAL REALTY


Protect your home and budget from life's surprises with an Assurant Home Warranty, backed by a partner that supports you through every step of homeownership. Explore Plans.
© 2026 Better Homes and Gardens Real Estate LLC. An Anywhere Real Estate company. All rights reserved. Better Homes and Gardens® Real Estate is a registered trademark owned by Meredith Operations Corporation, licensed to Better Homes and Gardens Real Estate LLC and used with permission. Better Homes and Gardens Real Estate LLC fully supports the principles of the Fair Housing Act and the Equal Opportunity Act. Listing information is deemed reliable but is not guaranteed accurate.
Each office is independently owned and operated.
Any services or products provided by third parties are not provided by, affiliated with or related to Better Homes and Gardens Real Estate LLC, or its affiliated companies.