
3201 Ridgewood Road, Fairlawn, OH 44333
Local realty services provided by:Better Homes and Gardens Real Estate Central
Listed by: sharon a holderbaum, gary d stouffer
Office: berkshire hathaway homeservices stouffer realty
MLS#:5250664
Source:OH_NORMLS
Price summary
- Price:$475,000
- Price per sq. ft.:$251.32
About this home
Set on a beautiful, wooded parcel with a peaceful stream, this unique property offers the space and flexibility to create the country lifestyle you’ve been dreaming of —whether that means homestead farming, equestrian pursuits, or simply enjoying nature while
staying close to city conveniences. Step into this charming, well-maintained raised ranch, where natural light fills the vaulted-ceiling Great Room and flows into the spacious kitchen and dining room. This level also features 4 bedrooms and 2.5 baths, including the primary bedroom having access to the half bath. A full walkout basement provides even more living space with a finished recreation room, cozy wood-burning fireplace, full bathroom, and versatile bonus room perfect for a home office, guest room, additional bedroom, or whatever best suits your needs. Easy highway access adds everyday convenience to your country living. Close to three golf clubs, Summit Mall, restaurants, and shopping. You don't want to miss this one. Call today to schedule your private tour....
Contact an agent
Home facts
- Year built:1964
- Listing ID #:5250664
- Added:1 day(s) ago
- Updated:October 09, 2026 at 02:26 PM
Rooms and interior
- Bedrooms:4
- Total bathrooms:3
- Full bathrooms:2
- Half bathrooms:1
- Rooms Total:5
- Kitchen Description:Dishwasher, Microwave, Range, Refrigerator
- Basement:Yes
- Basement Description:Full, Partially Furnished, Walk Out Access
- Living area:1,890 sq. ft.
Heating and cooling
- Cooling:Central Air
- Heating:Fireplaces, Forced Air, Gas
- Central air:Yes
Structure and exterior
- Roof:Asphalt, Fiberglass
- Year built:1964
- Building area:1,890 sq. ft.
- Lot area:20.92 Acres
- Lot Features:Wooded/Treed
- Architectural Style:Ranch
- Construction Materials:Aluminium Siding
- Exterior Features:Wooded
- Levels:2 Stories, 2 Story
Utilities
- Water:Public
- Sewer:Public Sewer
Finances and disclosures
- Price:$475,000
- Price per sq. ft.:$251.32
- Tax amount:$6,383 (2025)
Features and amenities
- Appliances:Dishwasher, Microwave, Range, Refrigerator, Washer
- Laundry features:Dryer, Washer
Parking
- Parking description:Driveway
- Garage:Yes
- Garage spaces:2

New listings near 3201 Ridgewood Road
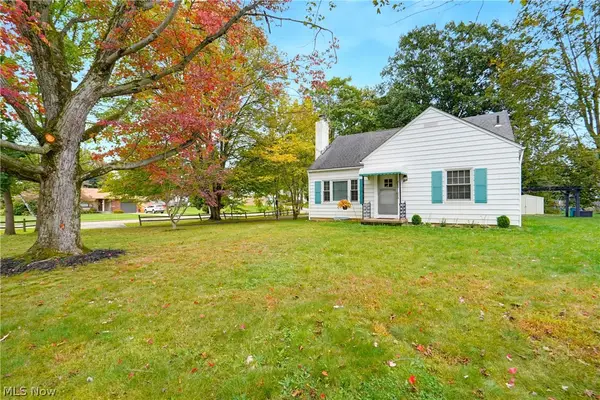
 $314,900Pending3 beds 3 baths1,569 sq. ft.
2961 Chamberlain Road, Akron, OH 44333
MLS# 5250304Listed by: WAYPOINT REAL ESTATE GROUP, LLC- New
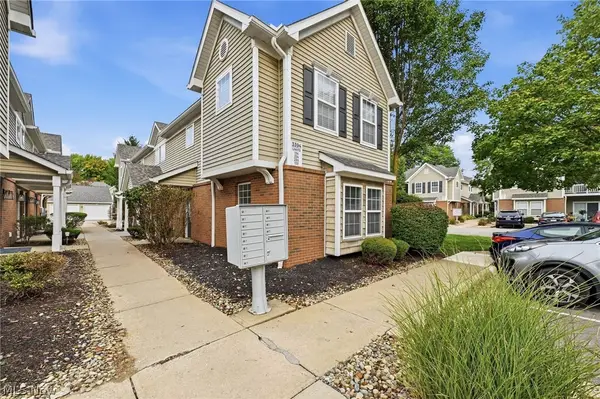
 $290,000Active3 beds 2 baths1,930 sq. ft.
315 Stratford Road, Fairlawn, OH 44333
MLS# 5249905Listed by: EXP REALTY, LLC. - Open Sat, 12:30 to 2pmNew
 $199,900Active2 beds 2 baths1,150 sq. ft.
3394 Lenox Village Drive #134, Fairlawn, OH 44333
MLS# 5249894Listed by: KELLER WILLIAMS ELEVATE 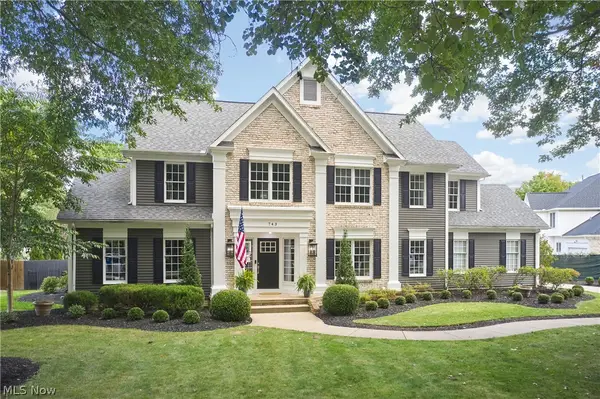 $599,000Pending5 beds 4 baths4,729 sq. ft.
743 White Tail Ridge Drive, Fairlawn, OH 44333
MLS# 5249346Listed by: BERKSHIRE HATHAWAY HOMESERVICES STOUFFER REALTY- New
 $169,900Active0.34 Acres
472 Cypress Point Drive, Fairlawn, OH 44333
MLS# 5249841Listed by: BERKSHIRE HATHAWAY HOMESERVICES STOUFFER REALTY 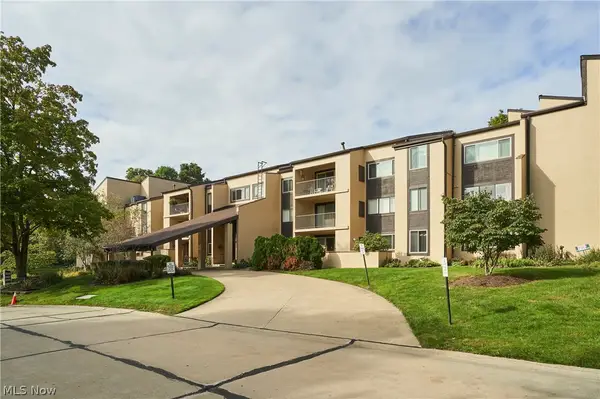 $224,000Pending2 beds 2 baths1,818 sq. ft.
1008 Bunker Drive #101, Fairlawn, OH 44333
MLS# 5249477Listed by: BERKSHIRE HATHAWAY HOMESERVICES STOUFFER REALTY $590,000Pending4 beds 4 baths3,300 sq. ft.
767 Sunridge Road, Fairlawn, OH 44333
MLS# 5247514Listed by: ENGEL & VLKERS DISTINCT $724,900Active4 beds 3 baths3,363 sq. ft.
3839 Overlook Court, Fairlawn, OH 44333
MLS# 5247498Listed by: KELLER WILLIAMS LEGACY GROUP REALTY $623,900Active3 beds 3 baths2,284 sq. ft.
3727 Overlook Court, Fairlawn, OH 44333
MLS# 5247521Listed by: KELLER WILLIAMS LEGACY GROUP REALTY


Protect your home and budget from life's surprises with an Assurant Home Warranty, backed by a partner that supports you through every step of homeownership. Explore Plans.
© 2026 Better Homes and Gardens Real Estate LLC. An Anywhere Real Estate company. All rights reserved. Better Homes and Gardens® Real Estate is a registered trademark owned by Meredith Operations Corporation, licensed to Better Homes and Gardens Real Estate LLC and used with permission. Better Homes and Gardens Real Estate LLC fully supports the principles of the Fair Housing Act and the Equal Opportunity Act. Listing information is deemed reliable but is not guaranteed accurate.
Each office is independently owned and operated.
Any services or products provided by third parties are not provided by, affiliated with or related to Better Homes and Gardens Real Estate LLC, or its affiliated companies.