
424 Harbor Ridge Lane, Fairport Harbor, OH 44077
Local realty services provided by:Better Homes and Gardens Real Estate Central
Listed by: susan stone
Office: keller williams living
MLS#:5223940
Source:OH_NORMLS
Price summary
- Price:$189,000
- Price per sq. ft.:$181.73
About this home
Beautiful move-in ready ranch condo nestled in the lovely, tranquil, highly desirable, Ridge Condominium development in Fairport Harbor and features an open floor plan with lots of updates. Freshly painted and brand new carpeting. Kitchen has newer (2017) countertops, appliances (2018), ceramic tile flooring and a vaulted ceiling. Great room features a cathedral ceiling and a cozy gas fireplace. The master retreat has a walk-in closet and a full bath with walk-in shower. First floor laundry has washer and dryer (2018), utility sink and cabinets. One car attached garage. Patio for entertaining or relaxing. Roof replaced (2019). Close to Lake Erie, marinas, beach and quaint town of Fairport Harbor and the Fairport Harbor Senior Center.
Contact an agent
Home facts
- Year built:1998
- Subdivision & Development:Ridge Condo Association Inc
- Listing ID #:5223940
- Added:48 day(s) ago
- Updated:September 25, 2026 at 02:40 PM
Rooms and interior
- Bedrooms:2
- Total bathrooms:2
- Full bathrooms:2
- Rooms Total:5
- Kitchen Description:Dishwasher, Disposal, Microwave, Range, Refrigerator
- Basement:Yes
- Living area:1,040 sq. ft.
Heating and cooling
- Cooling:Central Air
- Heating:Fireplaces, Forced Air, Gas
- Central air:Yes
Structure and exterior
- Roof:Asphalt, Fiberglass
- Year built:1998
- Building area:1,040 sq. ft.
- Lot area:0.38 Acres
- Architectural Style:Colonial, Ranch
- Construction Materials:Aluminium Siding
- Exterior Features:Patio
- Foundation Description:Slab
- Levels:1 Story, 1 Story
Utilities
- Water:Public
- Sewer:Public Sewer
Finances and disclosures
- Price:$189,000
- Price per sq. ft.:$181.73
- Tax amount:$2,852 (2025)
Features and amenities
- Appliances:Dishwasher, Disposal, Microwave, Range, Refrigerator, Washer
- Laundry features:Dryer, Washer
- Amenities:Security System, Smoke Detectors
Parking
- Parking description:Attached, Garage
- Garage:Yes
- Garage spaces:1

New listings near 424 Harbor Ridge Lane
- New
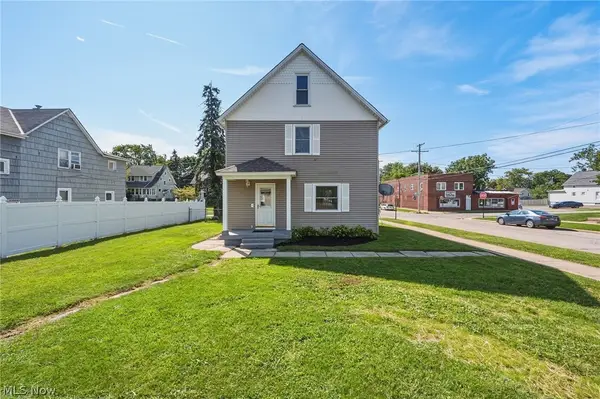 $279,900Active3 beds 2 baths1,440 sq. ft.
401 7th Street, Fairport Harbor, OH 44077
MLS# 5245473Listed by: HOMESMART REAL ESTATE MOMENTUM LLC  $289,000Pending3 beds 4 baths2,184 sq. ft.
512 7th Street, Fairport Harbor, OH 44077
MLS# 5244654Listed by: KIMBERLY'S REALTY CORP- New
 $140,000Active2 beds 1 baths
529 Courtland Street, Fairport Harbor, OH 44077
MLS# 5245233Listed by: HOMESMART REAL ESTATE MOMENTUM LLC  $210,000Pending3 beds 2 baths1,279 sq. ft.
411 7th Street, Fairport Harbor, OH 44077
MLS# 5243796Listed by: OPENDOOR BROKERAGE LLC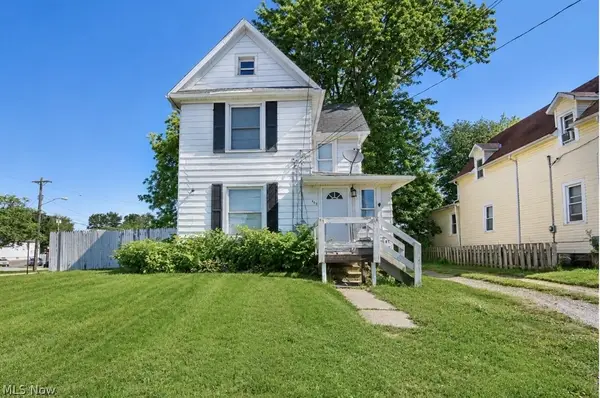 $209,900Pending3 beds 2 baths1,512 sq. ft.
403 New Street, Fairport Harbor, OH 44077
MLS# 5214379Listed by: HOMESMART REAL ESTATE MOMENTUM LLC $625,000Pending2 beds 3 baths
SL 4 Topaz Court, Concord Twp, OH 44077
MLS# 5211498Listed by: RE/MAX RESULTS $199,000Active4 beds 3 baths1,908 sq. ft.
423 7th Street, Fairport Harbor, OH 44077
MLS# 5203543Listed by: HOMESMART REAL ESTATE MOMENTUM LLC


Protect your home and budget from life's surprises with an Assurant Home Warranty, backed by a partner that supports you through every step of homeownership. Explore Plans.
© 2026 Better Homes and Gardens Real Estate LLC. An Anywhere Real Estate company. All rights reserved. Better Homes and Gardens® Real Estate is a registered trademark owned by Meredith Operations Corporation, licensed to Better Homes and Gardens Real Estate LLC and used with permission. Better Homes and Gardens Real Estate LLC fully supports the principles of the Fair Housing Act and the Equal Opportunity Act. Listing information is deemed reliable but is not guaranteed accurate.
Each office is independently owned and operated.
Any services or products provided by third parties are not provided by, affiliated with or related to Better Homes and Gardens Real Estate LLC, or its affiliated companies.