
4095 W 213th Street, Fairview Park, OH 44126
Local realty services provided by:Better Homes and Gardens Real Estate Central
Upcoming open houses
- Fri, Oct 3005:00 pm - 06:30 pm
- Sun, Nov 0111:00 am - 01:00 pm
Listed by: michele juda
Office: keller williams citywide
MLS#:5256894
Source:OH_NORMLS
Price summary
- Price:$337,000
- Price per sq. ft.:$166.01
About this home
Welcome home to this beautifully updated split-level in the heart of Fairview Park. Offering 3 bedrooms, 1.5 baths, and over 2,000 square feet of living space, this move-in-ready home blends timeless charm with modern updates. The designer kitchen features quartz countertops, a butcher block breakfast bar, tile backsplash, abundant cabinetry, and stainless steel appliances. Sun-filled living and dining spaces showcase gleaming hardwood floors and a stylish fireplace, while the spacious lower-level family room opens directly to a covered patio, creating the perfect setting for everyday living and entertaining.
Upstairs, you'll find three generous bedrooms and an updated full bath with heated tile floors. The basement provides additional flexible space for a home office, gym, or recreation room, along with ample storage. Situated on a fully fenced quarter-acre lot, the property also features a two-car attached garage and exceptional outdoor space. Conveniently located near parks, shopping, dining, and local amenities, this thoughtfully updated home delivers the perfect balance of style, comfort, and location....
Contact an agent
Home facts
- Year built:1962
- Subdivision & Development:F & F Dev Co Inc
- Listing ID #:5256894
- Added:1 day(s) ago
- Updated:October 29, 2026 at 06:50 PM
Rooms and interior
- Bedrooms:3
- Total bathrooms:2
- Full bathrooms:1
- Half bathrooms:1
- Rooms Total:7
- Kitchen Description:Built In Oven, Dishwasher, Disposal, Microwave, Range, Refrigerator
- Basement:Yes
- Living area:2,030 sq. ft.
Heating and cooling
- Cooling:Central Air
- Heating:Forced Air
- Central air:Yes
Structure and exterior
- Roof:Asphalt, Fiberglass
- Year built:1962
- Building area:2,030 sq. ft.
- Lot area:0.25 Acres
- Lot Features:Wooded/Treed
- Construction Materials:Aluminium Siding, Brick
- Exterior Features:Patio, Porch, Wooded
- Levels:2 Stories, 2 Story
Utilities
- Water:Public
- Sewer:Public Sewer
Finances and disclosures
- Price:$337,000
- Price per sq. ft.:$166.01
- Tax amount:$5,044 (2025)
Features and amenities
- Appliances:Dishwasher, Disposal, Microwave, Range, Refrigerator, Washer
- Laundry features:Dryer, Washer
Parking
- Parking description:Attached, Garage
- Garage:Yes
- Garage spaces:2

New listings near 4095 W 213th Street
- New
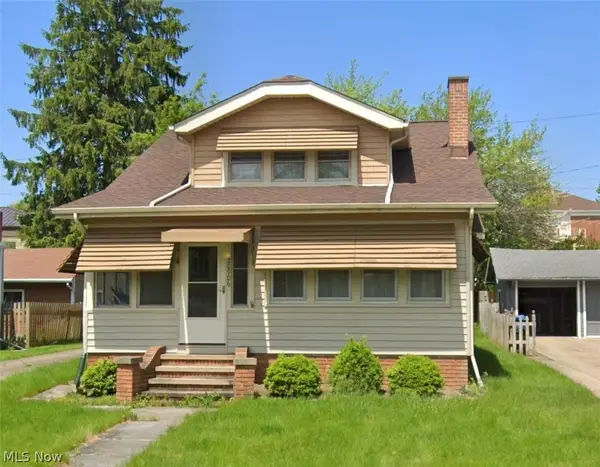 $214,000Active4 beds 2 baths2,006 sq. ft.
20906 Fairpark Drive, Fairview Park, OH 44126
MLS# 5255951Listed by: OHIO BROKER DIRECT - Open Sat, 11am to 2pmNew
 $185,000Active2 beds 2 baths
22946 Mastick Road #203, Fairview Park, OH 44126
MLS# 5254997Listed by: MCDOWELL HOMES REAL ESTATE SERVICES  $315,000Pending3 beds 2 baths1,300 sq. ft.
3933 Elmore Road, Fairview Park, OH 44126
MLS# 5254214Listed by: BERKSHIRE HATHAWAY HOMESERVICES PROFESSIONAL REALTY $349,900Active3 beds 2 baths2,452 sq. ft.
5695 W 220th Street, Fairview Park, OH 44126
MLS# 5253078Listed by: EXP REALTY, LLC.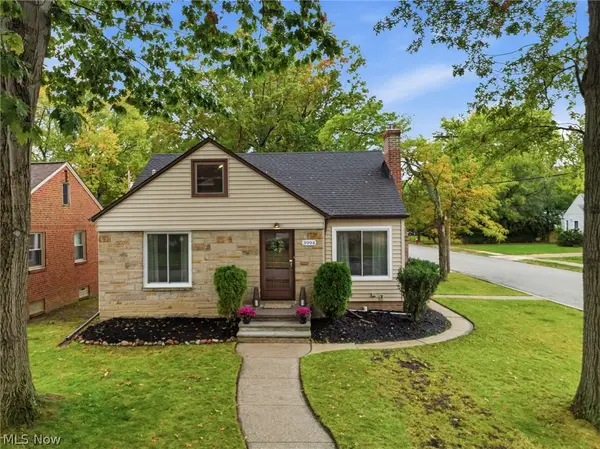 $274,900Activeundercontract3 beds 3 baths1,702 sq. ft.
3994 W 227th Street, Fairview Park, OH 44126
MLS# 5253691Listed by: KELLER WILLIAMS ELEVATE $279,900Active3 beds 3 baths2,348 sq. ft.
21580 Westwood, Fairview Park, OH 44126
MLS# 5252463Listed by: RE/MAX CROSSROADS PROPERTIES $449,900Pending4 beds 2 baths2,787 sq. ft.
18960 Coffinberry Boulevard, Fairview Park, OH 44126
MLS# 5251204Listed by: KELLER WILLIAMS CITYWIDE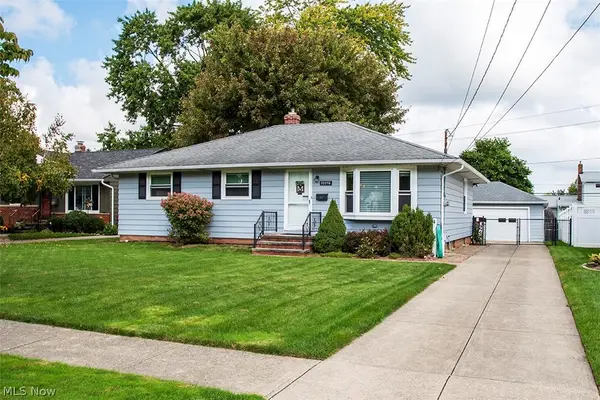 $300,000Pending3 beds 3 baths1,592 sq. ft.
22276 Sandy Lane, Fairview Park, OH 44126
MLS# 5236957Listed by: HOMESMART REAL ESTATE MOMENTUM LLC- Open Sat, 11am to 1pm
 $247,900Active3 beds 2 baths1,250 sq. ft.
4385 W 229th Street, Fairview Park, OH 44126
MLS# 5249372Listed by: KELLER WILLIAMS CITYWIDE


Protect your home and budget from life's surprises with an Assurant Home Warranty, backed by a partner that supports you through every step of homeownership. Explore Plans.
© 2026 Better Homes and Gardens Real Estate LLC. An Anywhere Real Estate company. All rights reserved. Better Homes and Gardens® Real Estate is a registered trademark owned by Meredith Operations Corporation, licensed to Better Homes and Gardens Real Estate LLC and used with permission. Better Homes and Gardens Real Estate LLC fully supports the principles of the Fair Housing Act and the Equal Opportunity Act. Listing information is deemed reliable but is not guaranteed accurate.
Each office is independently owned and operated.
Any services or products provided by third parties are not provided by, affiliated with or related to Better Homes and Gardens Real Estate LLC, or its affiliated companies.