
6805 Old Stagecoach Road, Frazeysburg, OH 43822
Local realty services provided by:Better Homes and Gardens Real Estate Central
Listed by: daniel l robison ii
Office: lepi & associates
MLS#:5210356
Source:OH_NORMLS
Price summary
- Price:$849,000
- Price per sq. ft.:$174.69
About this home
Experience the perfect blend of luxury, functionality, and country living with this extraordinary 11-acre hilltop mini-farm and multi-generational estate in the highly desirable Tri-Valley School District. Offering nearly 4,900 square feet of beautifully updated living space, this versatile property features 5 bedrooms, 4.5 baths, and endless possibilities for horse enthusiasts, hobby farmers, or multi-generational living.
The thoughtfully designed floor plan includes a main-level in-law suite or guest quarters complete with an accessible shower and dual walk-in closets, while the spacious second-floor primary suite offers a private retreat with a large walk-in closet and convenient upstairs laundry. The finished walk-out basement with a full bath adds even more flexible living space.
Inside, you’ll find quality updates throughout, including a newly remodeled kitchen with quartz countertops, all new appliances, an induction stove, fresh paint, new carpet, a new roof (2023), and a new water heater. Two gas fireplaces.
Step outside to enjoy your own private retreat featuring 6.5 acres of fenced pasture, raised garden boxes, a heated in-ground pool with an automatic year-round safety cover, and a stunning lighted pergola with roll-down shades — perfect for entertaining or relaxing by the pool while taking in the views.
Additional improvements include a heated and insulated 28x30 detached 2-car garage and an impressive 40x60 barn with a 12-foot overhang, ideal for horses, equipment, workshop space, or RV storage.
An additional 4-acre adjoining property could also be purchased. Featuring two water wells, an oil well with royalties and free gas, and a massive 50x120 fully enclosed building complete with heat, insulation, generator, office space, and feed room — creating incredible opportunities for agricultural use, manufacturing, warehouse space, equipment storage, or a home-based business operation. Offered for an additional $300,000.00....
Contact an agent
Home facts
- Year built:2006
- Subdivision & Development:Tri-Valley Builders Inc
- Listing ID #:5210356
- Added:144 day(s) ago
- Updated:October 09, 2026 at 02:26 PM
Rooms and interior
- Bedrooms:5
- Total bathrooms:5
- Full bathrooms:4
- Half bathrooms:1
- Rooms Total:7
- Basement:Yes
- Basement Description:Full, Walk Out Access
- Living area:4,860 sq. ft.
Heating and cooling
- Cooling:Central Air
- Heating:Fireplaces, Forced Air, Gas
- Central air:Yes
Structure and exterior
- Roof:Asphalt, Fiberglass
- Year built:2006
- Building area:4,860 sq. ft.
- Lot area:11.1 Acres
- Architectural Style:Conventional
- Construction Materials:Vinyl Siding
- Exterior Features:Deck, Patio
- Levels:2 Story
Utilities
- Water:Well
- Sewer:Septic Tank
Finances and disclosures
- Price:$849,000
- Price per sq. ft.:$174.69
- Tax amount:$7,606 (2025)
Features and amenities
- Pool features:In Ground
Parking
- Parking description:Attached, Detached, Garage
- Garage:Yes
- Garage spaces:6

New listings near 6805 Old Stagecoach Road
 $220,000Active1 beds 2 baths
57 W 1st Street, Frazeysburg, OH 43822
MLS# 5242971Listed by: BERKSHIRE HATHAWAY HOMESERVICES PROFESSIONAL REALTY- Open Sun, 1 to 3pm
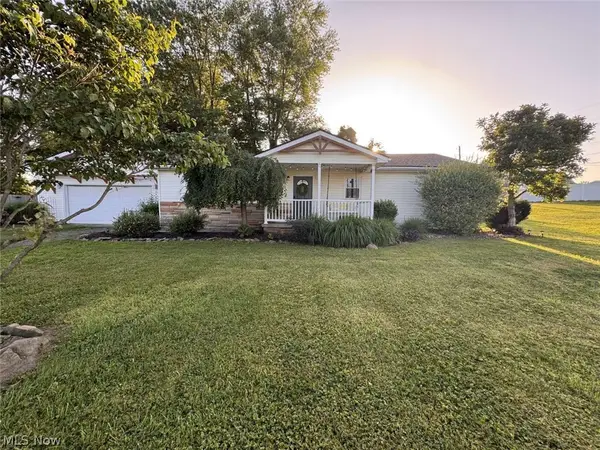 $279,900Active4 beds 2 baths1,652 sq. ft.
89 Beard Street, Frazeysburg, OH 43822
MLS# 5227172Listed by: CHOSEN REAL ESTATE GROUP 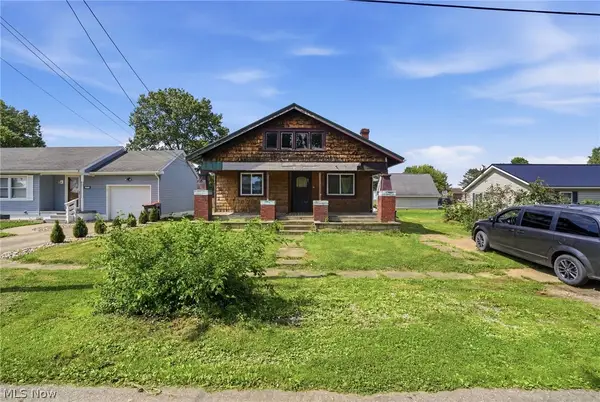 $110,000Pending2 beds 1 baths1,292 sq. ft.
112 4th Street, Frazeysburg, OH 43822
MLS# 5223467Listed by: TEAM REALTY 1ST $115,000Pending3 beds 2 baths
17 Stevy Lane, Frazeysburg, OH 43822
MLS# 5210204Listed by: RED 1 REALTY, LLC.


Protect your home and budget from life's surprises with an Assurant Home Warranty, backed by a partner that supports you through every step of homeownership. Explore Plans.
© 2026 Better Homes and Gardens Real Estate LLC. An Anywhere Real Estate company. All rights reserved. Better Homes and Gardens® Real Estate is a registered trademark owned by Meredith Operations Corporation, licensed to Better Homes and Gardens Real Estate LLC and used with permission. Better Homes and Gardens Real Estate LLC fully supports the principles of the Fair Housing Act and the Equal Opportunity Act. Listing information is deemed reliable but is not guaranteed accurate.
Each office is independently owned and operated.
Any services or products provided by third parties are not provided by, affiliated with or related to Better Homes and Gardens Real Estate LLC, or its affiliated companies.