
78 W 4th Street, Frazeysburg, OH 43822
Local realty services provided by:Better Homes and Gardens Real Estate Central
Listed by: tamara k porter
Office: lepi & associates
MLS#:5238659
Source:OH_NORMLS
Price summary
- Price:$369,900
- Price per sq. ft.:$263.46
About this home
Welcome home to this beautifully maintained 3-bedroom, 2 bath manufactured ranch offering comfortable one-level living. This home offers a very inviting open-concept design. The spacious living, dining, and kitchen areas flow together, creating the perfect setting for everyday living and entertaining.The kitchen is a stand out with an abundance of cabinetry( with self closing drawers), ample counter space, and stainless steel appliances. There is a kitchen island that provides extra seating.The dining area is very spacious and would easily fit a large table and chairs.There is a barn door between the dining area an laundry/mud room. This home offers a split floor plan with the primary bedroom suite on one end for extra privacy. The bedroom features a walk in closet and a ceiling fan. The primary bathroom has a tiled walk-in shower with a glass barn door, a single sink vanity, with ample counter space and storage below. There is a built-in wall cabinet that adds both character and functionality to the bathroom. The two bedrooms are spacious and have walk in closets, The second full bathroom features a tub/shower combination and a single vanity. Step outside and enjoy the best of outdoor living with both covered front and back porches. The backyard features an 18 x 52 above-ground pool with decking, plus an outdoor entertainment area complete with a built-in bar. There is a one-car garage featuring air conditioning and a convenient half bathroom. There is a huge, extra-tall two car carport that is spacious enough to accommodate an RV, boats, trucks or multiple vehicles. There are two additional storage sheds that will convey with the sale. The home features a concrete crawl space that is the full length of the home....
Contact an agent
Home facts
- Year built:2021
- Subdivision & Development:Chaneys
- Listing ID #:5238659
- Added:1 day(s) ago
- Updated:August 24, 2026 at 06:44 PM
Rooms and interior
- Bedrooms:3
- Total bathrooms:2
- Full bathrooms:2
- Rooms Total:7
- Kitchen Description:Dishwasher, Microwave, Range, Refrigerator
- Basement:Yes
- Basement Description:Crawl Space
- Living area:1,404 sq. ft.
Heating and cooling
- Cooling:Central Air
- Heating:Forced Air, Gas
- Central air:Yes
Structure and exterior
- Roof:Metal
- Year built:2021
- Building area:1,404 sq. ft.
- Lot area:0.25 Acres
- Lot Features:Level
- Construction Materials:Wood Siding
- Exterior Features:Deck, Level, Patio
- Levels:1 Story, 1 Story
Utilities
- Water:Public
- Sewer:Public Sewer
Finances and disclosures
- Price:$369,900
- Price per sq. ft.:$263.46
- Tax amount:$1,622 (2025)
Features and amenities
- Appliances:Dishwasher, Microwave, Range, Refrigerator, Washer
- Laundry features:Dryer, Washer
- Pool features:Above Ground
Parking
- Parking description:Detached, Garage, Paved
- Garage:Yes
- Garage spaces:1
- Carport spaces:2

New listings near 78 W 4th Street
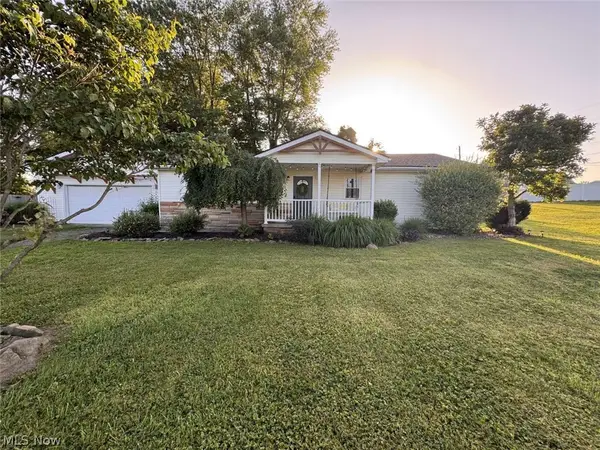 $289,900Active4 beds 2 baths1,652 sq. ft.
89 Beard Street, Frazeysburg, OH 43822
MLS# 5227172Listed by: CHOSEN REAL ESTATE GROUP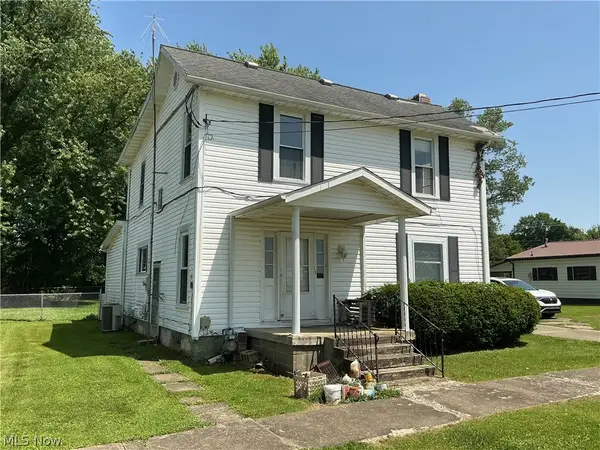 $185,000Pending4 beds 2 baths2,100 sq. ft.
122 Clay Street, Frazeysburg, OH 43822
MLS# 5223061Listed by: CAROL GOFF & ASSOCIATES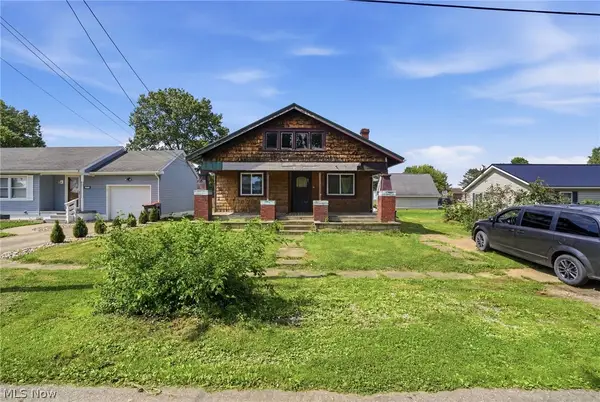 $110,000Pending2 beds 1 baths1,292 sq. ft.
112 4th Street, Frazeysburg, OH 43822
MLS# 5223467Listed by: TEAM REALTY 1ST $199,000Pending3 beds 1 baths
174 South, Frazeysburg, OH 43822
MLS# 5218633Listed by: LEPI & ASSOCIATES $292,500Active3 beds 2 baths1,453 sq. ft.
165 W 3rd Street, Frazeysburg, OH 43822
MLS# 5214625Listed by: CAROL GOFF & ASSOCIATES $129,000Pending3 beds 2 baths
17 Stevy Lane, Frazeysburg, OH 43822
MLS# 5210204Listed by: RED 1 REALTY, LLC.


Protect your home and budget from life's surprises with an Assurant Home Warranty, backed by a partner that supports you through every step of homeownership. Explore Plans.
© 2026 Better Homes and Gardens Real Estate LLC. An Anywhere Real Estate company. All rights reserved. Better Homes and Gardens® Real Estate is a registered trademark owned by Meredith Operations Corporation, licensed to Better Homes and Gardens Real Estate LLC and used with permission. Better Homes and Gardens Real Estate LLC fully supports the principles of the Fair Housing Act and the Equal Opportunity Act. Listing information is deemed reliable but is not guaranteed accurate.
Each office is independently owned and operated.
Any services or products provided by third parties are not provided by, affiliated with or related to Better Homes and Gardens Real Estate LLC, or its affiliated companies.