
4554 E Moreland Road, Fredericksburg, OH 44627
Local realty services provided by:Better Homes and Gardens Real Estate Central
4554 E Moreland Road,Fredericksburg, OH 44627
- 4 Beds
- 3 Baths
- - sq. ft.
- Single family
- Sold
Listed by: joseph yoder, eli troyer
Office: kaufman realty & auction, llc.
MLS#:5201638
Source:OH_NORMLS
Sorry, we are unable to map this address
Price summary
- Price:
About this home
Live auction Tuesday, May 19th at 6:00 PM. Spacious 4-bedroom 3 baths home on 3+ acres featuring an updated interior, a walkout basement, and a private setting with room to grow. The main level features a spacious kitchen with a center island and a full suite of appliances. The kitchen flows seamlessly into the dining area, while just beyond, the living room with a gas fireplace creates a warm and welcoming gathering space. Just off the kitchen, a newly built covered deck with Trex decking provides the perfect space for outdoor living and entertaining. The main level also includes a laundry room, half bath, and an attached 3-car garage for added convenience. Upstairs, you’ll find 4 bedrooms and 2 full baths, including a spacious primary suite with double-door entry, two walk-in closets, a jet tub, and a separate shower. A second-floor laundry hookup is already in place, offering even more flexibility and convenience. The finished walkout basement adds valuable living space and can easily serve as a rec room, home office, or additional family room. The home is equipped with natural gas heat and central air and has been well maintained, with a new roof and most windows have already been replaced. Outside, the 3+ acre setting offers a large backyard with ample room for additional buildings, hobby space, or animals. The wooded area at the rear of the property, along with a small creek, enhances privacy and creates a peaceful setting to enjoy year-round....
Contact an agent
Home facts
- Year built:2000
- Listing ID #:5201638
- Added:49 day(s) ago
- Updated:July 09, 2026 at 06:31 AM
Rooms and interior
- Bedrooms:4
- Total bathrooms:3
- Full bathrooms:2
- Half bathrooms:1
- Kitchen Description:Microwave, Range, Refrigerator
- Basement:Yes
- Basement Description:Finished, Walk Out Access
Heating and cooling
- Cooling:Central Air
- Heating:Gas
- Central air:Yes
Structure and exterior
- Roof:Asphalt, Fiberglass
- Year built:2000
- Architectural Style:Conventional
- Construction Materials:Vinyl Siding
- Exterior Features:Deck
- Levels:2 Story
Utilities
- Water:Well
- Sewer:Septic Tank
Finances and disclosures
- Price:
- Tax amount:$5,379 (2025)
Features and amenities
- Appliances:Microwave, Range, Refrigerator
Parking
- Parking description:Attached, Driveway, Garage
- Garage:Yes
- Garage spaces:3

New listings near 4554 E Moreland Road
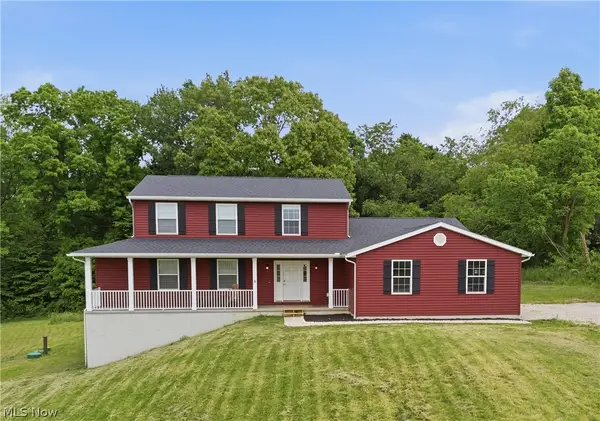 $525,000Pending4 beds 3 baths2,652 sq. ft.
7622 Fredericksburg Road, Fredericksburg, OH 44627
MLS# 5213914Listed by: REAL OF OHIO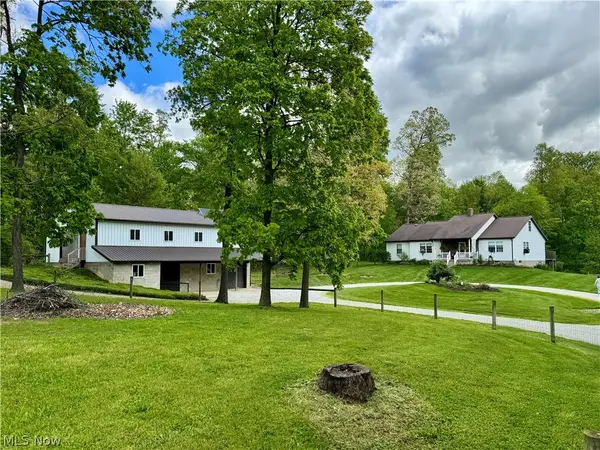 $1Pending3 beds 3 baths
7424 Criswell Road, Fredericksburg, OH 44627
MLS# 5212970Listed by: KAUFMAN REALTY & AUCTION, LLC.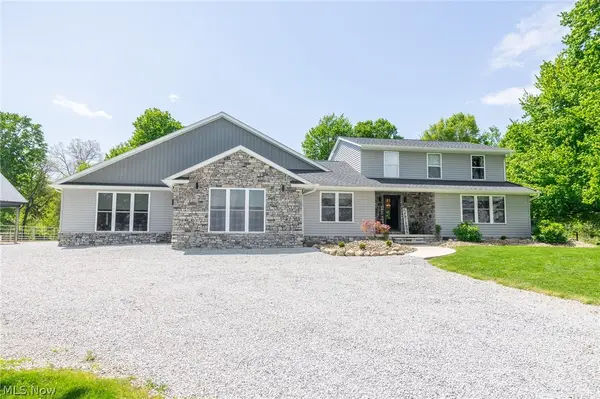 $600,000Pending5 beds 3 baths
6401 E Moreland Road, Fredericksburg, OH 44627
MLS# 5210919Listed by: KAUFMAN REALTY & AUCTION, LLC $165,000Pending2 beds 1 baths957 sq. ft.
169 Monroe Street, Fredericksburg, OH 44627
MLS# 5195606Listed by: RE/MAX CROSSROADS PROPERTIES


Protect your home and budget from life's surprises with an Assurant Home Warranty, backed by a partner that supports you through every step of homeownership. Explore Plans.
© 2026 Better Homes and Gardens Real Estate LLC. An Anywhere Real Estate company. All rights reserved. Better Homes and Gardens® Real Estate is a registered trademark owned by Meredith Operations Corporation, licensed to Better Homes and Gardens Real Estate LLC and used with permission. Better Homes and Gardens Real Estate LLC fully supports the principles of the Fair Housing Act and the Equal Opportunity Act. Listing information is deemed reliable but is not guaranteed accurate.
Each office is independently owned and operated.
Any services or products provided by third parties are not provided by, affiliated with or related to Better Homes and Gardens Real Estate LLC, or its affiliated companies.