
111 High Street, Freeport, OH 43973
Local realty services provided by:Better Homes and Gardens Real Estate Central
Listed by: steven c dailey
Office: leonard and newland real estate services
MLS#:5241701
Source:OH_NORMLS
Price summary
- Price:$149,900
- Price per sq. ft.:$92.53
About this home
3-bedroom, 2-bath, 2-story home situated on a corner lot with over ½ acre! Features include a detached 2-car garage, additional parking pad behind the garage, and a back deck for outdoor enjoyment. Major updates include a 2025 HVAC system and water heater. Seller is willing to make minor repairs required for FHA, USDA, or VA financing. All Mineral, Oil and Gas Rights transfer. Spacious lot and convenient access to several lakes, Salt Fork, Clendening and Piedmont lakes make this a great opportunity—schedule your showing today!
Contact an agent
Home facts
- Year built:1940
- Subdivision & Development:Freeport
- Listing ID #:5241701
- Added:11 day(s) ago
- Updated:September 14, 2026 at 02:39 PM
Rooms and interior
- Bedrooms:3
- Total bathrooms:2
- Full bathrooms:2
- Rooms Total:7
- Basement:Yes
- Basement Description:Unfinished, Walk Out Access
- Living area:1,620 sq. ft.
Heating and cooling
- Cooling:Central Air
- Heating:Forced Air, Gas
- Central air:Yes
Structure and exterior
- Roof:Asphalt
- Year built:1940
- Building area:1,620 sq. ft.
- Lot area:0.53 Acres
- Construction Materials:Vinyl Siding
- Exterior Features:Deck
- Levels:2 Stories, 2 Story
Utilities
- Water:Public
- Sewer:Public Sewer
Finances and disclosures
- Price:$149,900
- Price per sq. ft.:$92.53
- Tax amount:$997 (2025)
Parking
- Garage:Yes
- Garage spaces:2

New listings near 111 High Street
 $2,150,000Pending255 Acres
79601 Adams Road, Freeport, OH 43973
MLS# 5241137Listed by: RE/MAX BROADWATER $125,000Active3 beds 1 baths1,824 sq. ft.
228 E Main Street, Freeport, OH 43973
MLS# 5231265Listed by: COLDWELL BANKER EVENBAY REAL ESTATE LLC $315,000Active4 beds 4 baths1,943 sq. ft.
78560 Kinsey Orchard Road, Freeport, OH 43973
MLS# 5218310Listed by: SULEK & EXPERTS REAL ESTATE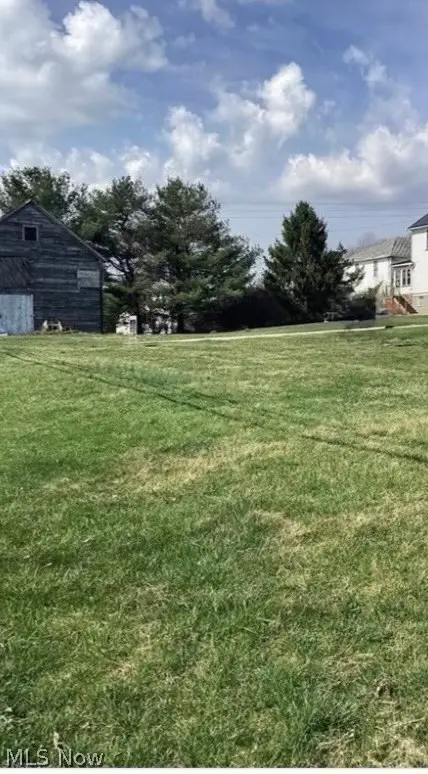 $20,000Active0.15 Acres
N Philadelphia Rear, Freeport, OH 43973
MLS# 5222115Listed by: LEONARD AND NEWLAND REAL ESTATE SERVICES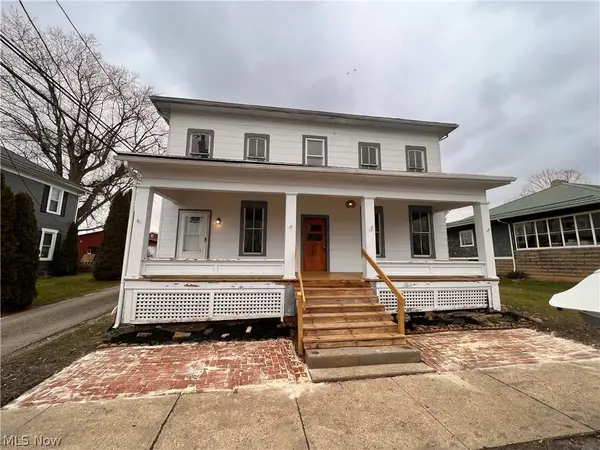 $149,000Active3 beds 2 baths
105 N Philadelphia Street, Freeport, OH 43973
MLS# 5222109Listed by: LEONARD AND NEWLAND REAL ESTATE SERVICES $135,000Pending3 beds 1 baths
110 Dewey Avenue, Freeport, OH 43973
MLS# 5215503Listed by: KELLER WILLIAMS LEGACY GROUP REALTY $125,000Active3 beds 2 baths1,224 sq. ft.
338 S High/alley, Freeport, OH 43973
MLS# 5208208Listed by: MCINTURF REALTY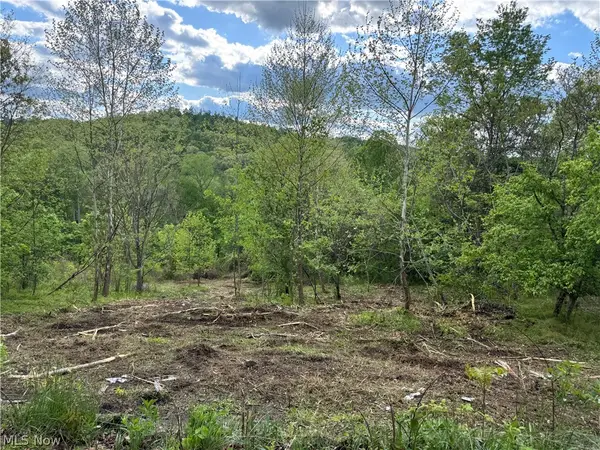 $5,000Pending0.78 Acres
208 Easy Street, Freeport, OH 43973
MLS# 5210503Listed by: KAUFMAN REALTY & AUCTION, LLC.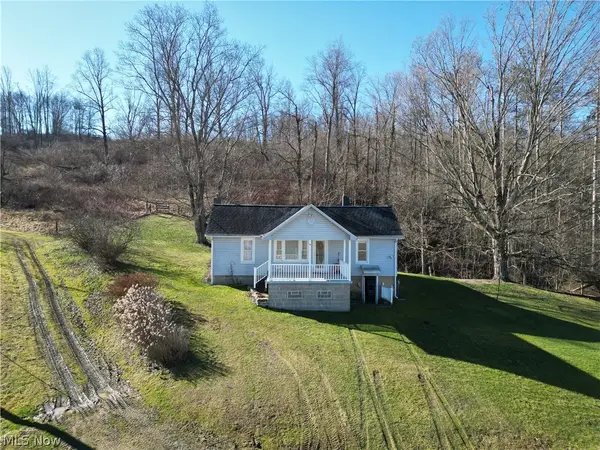 $550,000Active2 beds 1 baths1,395 sq. ft.
31785 Piedmont-freeport Road, Freeport, OH 43973
MLS# 5195613Listed by: CAMBRIDGE REALTY & INVESTMENTS, LLC.


Protect your home and budget from life's surprises with an Assurant Home Warranty, backed by a partner that supports you through every step of homeownership. Explore Plans.
© 2026 Better Homes and Gardens Real Estate LLC. An Anywhere Real Estate company. All rights reserved. Better Homes and Gardens® Real Estate is a registered trademark owned by Meredith Operations Corporation, licensed to Better Homes and Gardens Real Estate LLC and used with permission. Better Homes and Gardens Real Estate LLC fully supports the principles of the Fair Housing Act and the Equal Opportunity Act. Listing information is deemed reliable but is not guaranteed accurate.
Each office is independently owned and operated.
Any services or products provided by third parties are not provided by, affiliated with or related to Better Homes and Gardens Real Estate LLC, or its affiliated companies.