
1221 Bucyrus Road, Galion, OH 44833
Local realty services provided by:Better Homes and Gardens Real Estate Central
Listed by: stephanie webb
Office: keller williams legacy group realty
MLS#:5209695
Source:OH_NORMLS
Price summary
- Price:$359,900
- Price per sq. ft.:$157.3
About this home
Escape to the charm and privacy of country living in this well cared for cabin retreat nestled on 3.33 acres. If you have been searching for a home with acreage, a large garage, and flexible living space, this property offers a rare combination of character and functionality. The main floor features a bedroom, full bathroom, and convenient mudroom for easy everyday living. The spacious living room showcases vaulted ceilings with an open loft above, creating the warm and inviting feel buyers love. Upstairs offers two additional bedrooms and a second full bathroom. The walkout basement expands the possibilities with kitchenette hookups, abundant storage, and additional flex space for a home office, guest suite, recreation area, or possible fourth bedroom with attached half bath. Outside, the detached 32x40 garage provides room for 3+ vehicles, hobbies, equipment, toys, or workshop space, plus an additional yard shed for storage.
Contact an agent
Home facts
- Year built:1984
- Listing ID #:5209695
- Added:109 day(s) ago
- Updated:September 08, 2026 at 07:20 AM
Rooms and interior
- Bedrooms:3
- Total bathrooms:3
- Full bathrooms:2
- Half bathrooms:1
- Rooms Total:8
- Kitchen Description:Dishwasher, Range, Refrigerator
- Basement:Yes
- Basement Description:Full, Partially Furnished, Walk Out Access
- Living area:2,288 sq. ft.
Heating and cooling
- Cooling:Central Air
- Heating:Forced Air, Gas
- Central air:Yes
Structure and exterior
- Roof:Metal
- Year built:1984
- Building area:2,288 sq. ft.
- Lot area:3.33 Acres
- Lot Features:Level
- Construction Materials:Log
- Exterior Features:Level, Patio, Porch
- Levels:2 Story
Utilities
- Water:Public
- Sewer:Public Sewer
Finances and disclosures
- Price:$359,900
- Price per sq. ft.:$157.3
- Tax amount:$3,070 (2025)
Features and amenities
- Appliances:Dishwasher, Range, Refrigerator
Parking
- Parking description:Attached, Detached, Garage
- Garage:Yes
- Garage spaces:4

New listings near 1221 Bucyrus Road
 $79,900Pending6 beds 1 baths2,756 sq. ft.
142 N Union Street, Galion, OH 44833
MLS# 5238305Listed by: KELLER WILLIAMS ELEVATE $25,000Active0.07 Acres
334 E Church Street, Galion, OH 44833
MLS# 5237991Listed by: RE/MAX SHOWCASE $279,900Active3 beds 2 baths1,938 sq. ft.
1072 Iberia Road, Galion, OH 44833
MLS# 5232962Listed by: BERKSHIRE HATHAWAY HOMESERVICES STOUFFER REALTY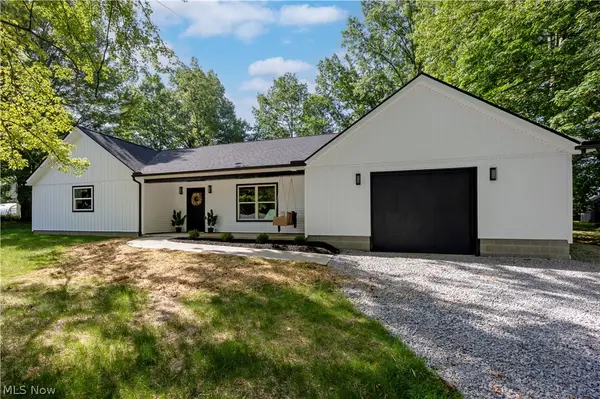 $340,000Active3 beds 2 baths1,493 sq. ft.
8934 State Route 19, Galion, OH 44833
MLS# 5225258Listed by: RE/MAX SHOWCASE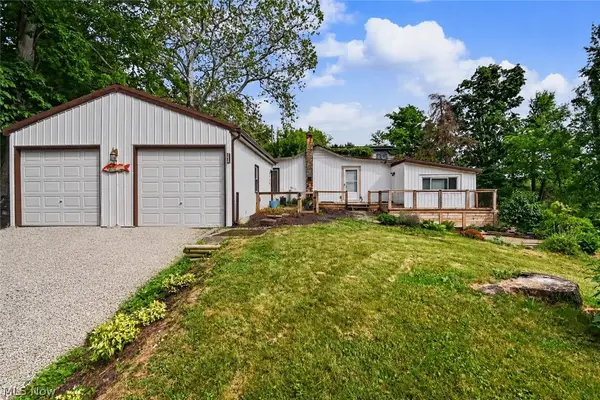 $194,000Active3 beds 1 baths1,320 sq. ft.
2291 Lake Galion E Road, Galion, OH 44833
MLS# 5218492Listed by: SLUSS REALTY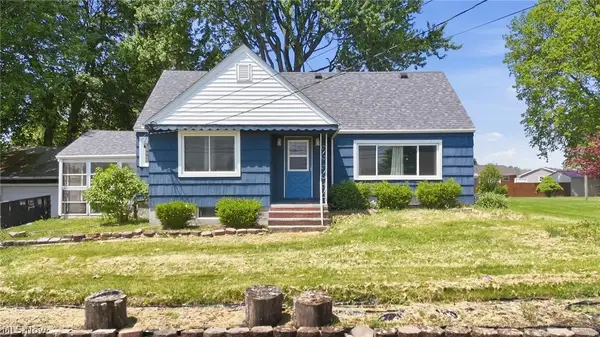 $180,000Active3 beds 2 baths2,172 sq. ft.
708 Portland N Way, Galion, OH 44833
MLS# 5211304Listed by: KELLER WILLIAMS ELEVATE $70,000Active3.02 Acres
0 Wedgewood Circle, Galion, OH 44833
MLS# 5185445Listed by: CAROL GOFF & ASSOCIATES $385,000Pending3 beds 2 baths1,486 sq. ft.
0 Winchester Road, Galion, OH 44833
MLS# 5174177Listed by: RE/MAX SHOWCASE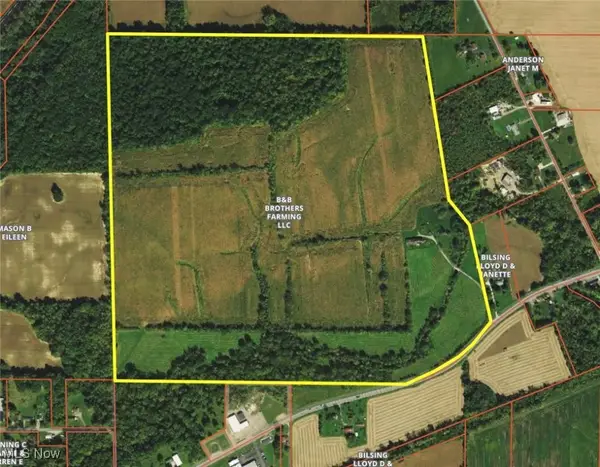 $2,100,000Active162 Acres
7610 State Route 309, Galion, OH 44833
MLS# 5183862Listed by: RE/MAX SHOWCASE


Protect your home and budget from life's surprises with an Assurant Home Warranty, backed by a partner that supports you through every step of homeownership. Explore Plans.
© 2026 Better Homes and Gardens Real Estate LLC. An Anywhere Real Estate company. All rights reserved. Better Homes and Gardens® Real Estate is a registered trademark owned by Meredith Operations Corporation, licensed to Better Homes and Gardens Real Estate LLC and used with permission. Better Homes and Gardens Real Estate LLC fully supports the principles of the Fair Housing Act and the Equal Opportunity Act. Listing information is deemed reliable but is not guaranteed accurate.
Each office is independently owned and operated.
Any services or products provided by third parties are not provided by, affiliated with or related to Better Homes and Gardens Real Estate LLC, or its affiliated companies.