
11509 Tonsing Drive, Garfield Heights, OH 44125
Local realty services provided by:Better Homes and Gardens Real Estate Central
Listed by: daniela maragos
Office: keller williams elevate
MLS#:5233428
Source:OH_NORMLS
Price summary
- Price:$110,000
- Price per sq. ft.:$59.91
About this home
Welcome to this charming Cape Cod home, ideally located near the local library and recreation center! This inviting property offers a wonderful combination of comfort, character, and potential. The eat-in kitchen features ample counter space and plenty of storage, along with durable vinyl flooring. The spacious family room is filled with natural light and showcases beautiful hardwood flooring, a decorative fireplace, and lovely woodwork that adds warmth and character throughout the first floor. The main level offers two comfortable bedrooms and a full bathroom. Upstairs, you’ll find a large, versatile space that can be used as a bedroom, office, hobby area, or additional living space, along with plenty of storage to meet your needs. The lower level provides an open canvas with endless possibilities. Finish the space to create a recreation room, home office, gym, or additional living area—the choice is yours! Step outside to enjoy the spacious, fenced backyard, perfect for relaxing, entertaining, gardening, or play. Conveniently located close to community amenities, this home offers both a great location and plenty of opportunity to make it your own. For added peace of mind, a one-year home warranty is included. Don’t miss your opportunity to see all this charming Cape Cod has to offer. Call today to schedule your private showing...
Contact an agent
Home facts
- Year built:1948
- Listing ID #:5233428
- Added:50 day(s) ago
- Updated:September 29, 2026 at 09:39 AM
Rooms and interior
- Bedrooms:2
- Total bathrooms:1
- Full bathrooms:1
- Rooms Total:5
- Basement:Yes
- Basement Description:Full
- Living area:1,836 sq. ft.
Heating and cooling
- Heating:Forced Air, Gas
Structure and exterior
- Roof:Asphalt, Fiberglass
- Year built:1948
- Building area:1,836 sq. ft.
- Lot area:0.11 Acres
- Construction Materials:Aluminium Siding
- Levels:2 Story
Utilities
- Water:Public
- Sewer:Public Sewer
Finances and disclosures
- Price:$110,000
- Price per sq. ft.:$59.91
- Tax amount:$3,146 (2025)
Parking
- Parking description:Detached, Garage, Paved
- Garage:Yes
- Garage spaces:1

New listings near 11509 Tonsing Drive
- New
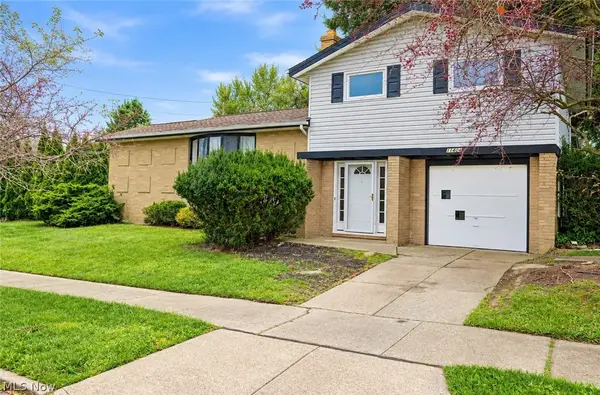 $164,000Active4 beds 2 baths2,196 sq. ft.
11404 Wallingford Avenue, Garfield Heights, OH 44125
MLS# 5248443Listed by: RE/MAX TRANSITIONS - New
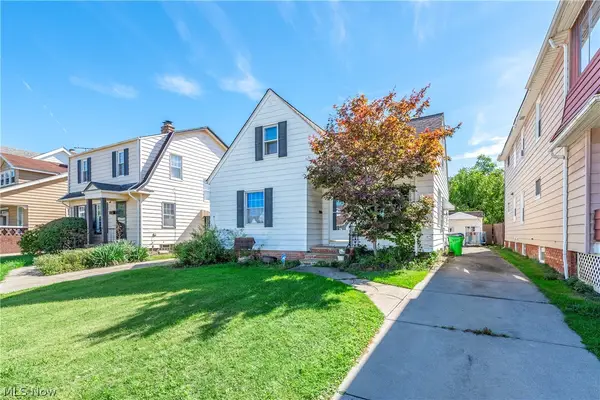 $145,000Active3 beds 1 baths
11108 Wadsworth Avenue, Garfield Heights, OH 44125
MLS# 5248066Listed by: EXP REALTY, LLC. - New
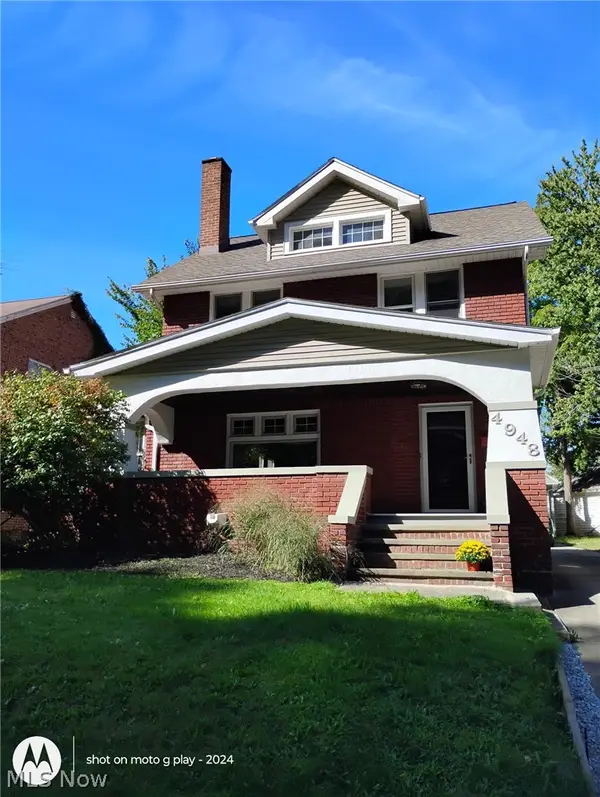 $249,900Active4 beds 2 baths1,982 sq. ft.
4948 Edgepark Drive, Garfield Heights, OH 44125
MLS# 5248294Listed by: FIFTH AVENUE REALTY, INC. - New
 $135,000Active3 beds 2 baths1,492 sq. ft.
12901 Maplerow Avenue, Garfield Heights, OH 44105
MLS# 5246864Listed by: KELLER WILLIAMS LIVING - New
 $234,900Active3 beds 2 baths
13210 Mccracken Road, Garfield Heights, OH 44125
MLS# 5247952Listed by: C. RYAN'S REALTY, LLC. - New
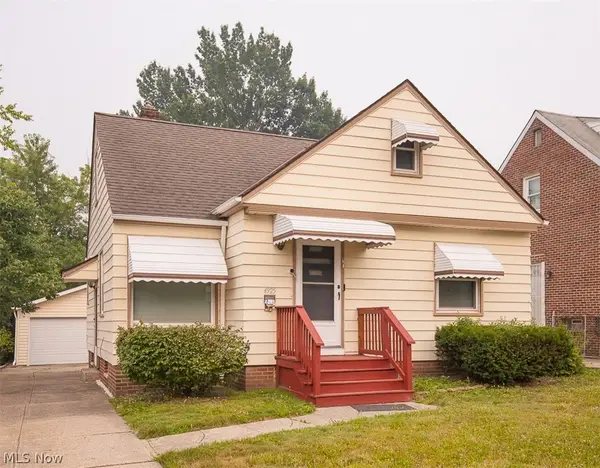 $144,900Active3 beds 1 baths1,429 sq. ft.
4925 E 93rd Street, Garfield Heights, OH 44125
MLS# 5247466Listed by: SHOREWAY REALTY GROUP - New
 $69,900Active4 beds 2 baths
4526 E 126th Street, Garfield Heights, OH 44105
MLS# 5247904Listed by: PLATINUM REAL ESTATE - New
 $110,000Active4 beds 2 baths2,381 sq. ft.
4697 E 85th Street, Garfield Heights, OH 44125
MLS# 5246820Listed by: MCDOWELL HOMES REAL ESTATE SERVICES - New
 $114,900Active4 beds 2 baths
11219 Langton Avenue, Garfield Heights, OH 44125
MLS# 5246937Listed by: ASPIRE COMMUNITY REALTY, LLC  $137,000Pending3 beds 1 baths1,416 sq. ft.
4625 E 88th Street, Garfield Heights, OH 44125
MLS# 5246547Listed by: MIA BROWN REALTY


Protect your home and budget from life's surprises with an Assurant Home Warranty, backed by a partner that supports you through every step of homeownership. Explore Plans.
© 2026 Better Homes and Gardens Real Estate LLC. An Anywhere Real Estate company. All rights reserved. Better Homes and Gardens® Real Estate is a registered trademark owned by Meredith Operations Corporation, licensed to Better Homes and Gardens Real Estate LLC and used with permission. Better Homes and Gardens Real Estate LLC fully supports the principles of the Fair Housing Act and the Equal Opportunity Act. Listing information is deemed reliable but is not guaranteed accurate.
Each office is independently owned and operated.
Any services or products provided by third parties are not provided by, affiliated with or related to Better Homes and Gardens Real Estate LLC, or its affiliated companies.