
12708 Maple Leaf Drive, Garfield Heights, OH 44125
Local realty services provided by:Better Homes and Gardens Real Estate Central
12708 Maple Leaf Drive,Garfield Heights, OH 44125
$150,000
- 4 Beds
- 1 Baths
- - sq. ft.
- Single family
- Sold
Listed by: patricia m pavlovic
Office: berkshire hathaway homeservices stouffer realty
MLS#:5215312
Source:OH_NORMLS
Sorry, we are unable to map this address
Price summary
- Price:$150,000
About this home
Welcome home to this beautifully refreshed four bedroom Cape Cod in Garfield Heights! This move in ready home features three bedrooms on the main level and a spacious fourth bedroom upstairs with abundant closet space. Recent updates within the last couple months include a brand new roof, carpeting, fresh neutral paint throughout and glass block windows in the basement.
The recently refreshed bathroom shines with a new vanity, tub surround and a professionally reglazed bathtub scheduled for completion on June 17th. The kitchen opens to a relaxing enclosed porch overlooking your backyard. Perfect for additional living and entertaining space.
Downstairs you will find a large finished rec room perfect for extra living space for whatever you need. With major improvements already completed, this home offers comfort, value and peace of mind for its next owner.
Contact an agent
Home facts
- Year built:1953
- Subdivision & Development:York 03
- Listing ID #:5215312
- Added:60 day(s) ago
- Updated:August 05, 2026 at 06:41 AM
Rooms and interior
- Bedrooms:4
- Total bathrooms:1
- Full bathrooms:1
- Rooms Total:6
- Basement:Yes
- Basement Description:Full, Partially Furnished
Heating and cooling
- Cooling:Central Air
- Heating:Forced Air
- Central air:Yes
Structure and exterior
- Roof:Fiberglass
- Year built:1953
- Construction Materials:Aluminium Siding
Utilities
- Water:Public
- Sewer:Public Sewer
Finances and disclosures
- Price:$150,000
- Tax amount:$3,748 (2025)
Parking
- Parking description:Detached, Driveway, Garage
- Garage:Yes
- Garage spaces:2

New listings near 12708 Maple Leaf Drive
- New
 $124,900Active3 beds 1 baths1,131 sq. ft.
5239 E 115th Street, Garfield Heights, OH 44125
MLS# 5233541Listed by: REALUXE OHIO - New
 $139,900Active3 beds 1 baths1,254 sq. ft.
4881 107th Street, Garfield Heights, OH 44125
MLS# 5232792Listed by: KELLER WILLIAMS LIVING - New
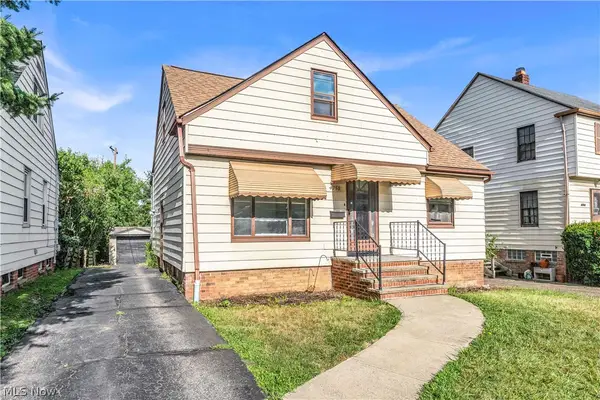 $152,000Active4 beds 1 baths1,152 sq. ft.
4758 E 88th Street, Garfield Heights, OH 44125
MLS# 5233634Listed by: RE/MAX HAVEN REALTY - New
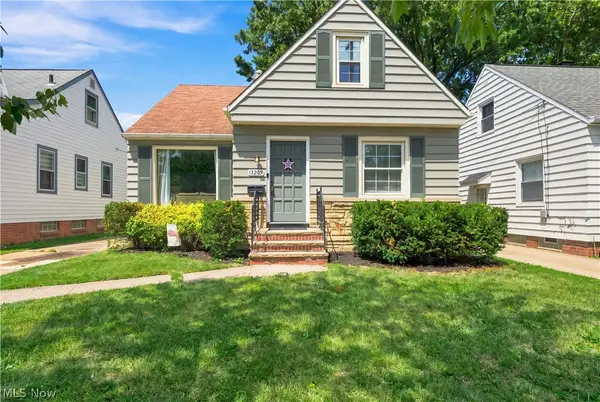 $169,900Active3 beds 2 baths1,735 sq. ft.
13209 Rockside Road, Garfield Heights, OH 44125
MLS# 5233267Listed by: KELLER WILLIAMS LIVING - New
 $208,000Active3 beds 2 baths
6008 Monica Lane, Garfield Heights, OH 44125
MLS# 5233150Listed by: REAL OF OHIO 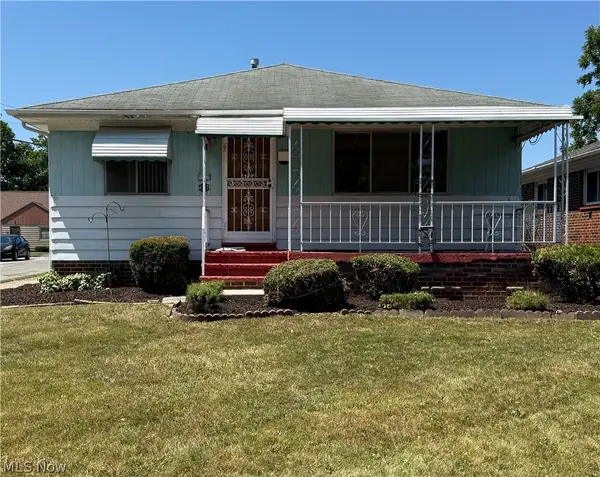 $145,000Pending3 beds 2 baths1,235 sq. ft.
4722 Beechgrove Avenue, Garfield Heights, OH 44125
MLS# 5163793Listed by: KELLER WILLIAMS GREATER METROPOLITAN- Open Wed, 5 to 7pmNew
 $259,000Active4 beds 2 baths2,700 sq. ft.
4802 Edgepark Drive, Garfield Heights, OH 44125
MLS# 5232408Listed by: EXP REALTY, LLC. - New
 $129,000Active3 beds 1 baths1,494 sq. ft.
8304 Vista Avenue, Garfield Heights, OH 44125
MLS# 5232611Listed by: RUSSELL REAL ESTATE SERVICES - New
 $229,900Active3 beds 2 baths1,976 sq. ft.
11008 Edgepark Drive, Garfield Heights, OH 44125
MLS# 5231497Listed by: FATHOM REALTY - New
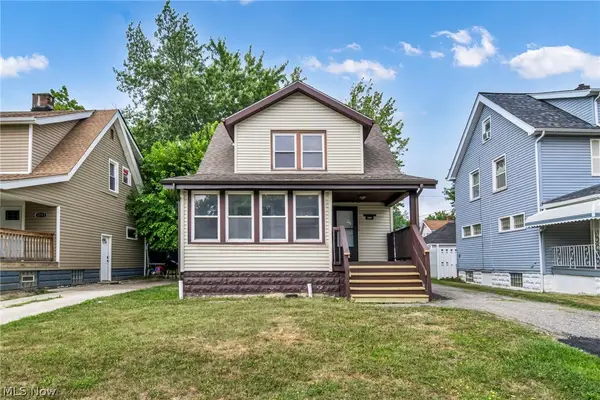 $115,000Active2 beds 1 baths
12801 Christine Avenue, Garfield Heights, OH 44105
MLS# 5231919Listed by: KELLER WILLIAMS GREATER METROPOLITAN


Protect your home and budget from life's surprises with an Assurant Home Warranty, backed by a partner that supports you through every step of homeownership. Explore Plans.
© 2026 Better Homes and Gardens Real Estate LLC. An Anywhere Real Estate company. All rights reserved. Better Homes and Gardens® Real Estate is a registered trademark owned by Meredith Operations Corporation, licensed to Better Homes and Gardens Real Estate LLC and used with permission. Better Homes and Gardens Real Estate LLC fully supports the principles of the Fair Housing Act and the Equal Opportunity Act. Listing information is deemed reliable but is not guaranteed accurate.
Each office is independently owned and operated.
Any services or products provided by third parties are not provided by, affiliated with or related to Better Homes and Gardens Real Estate LLC, or its affiliated companies.