
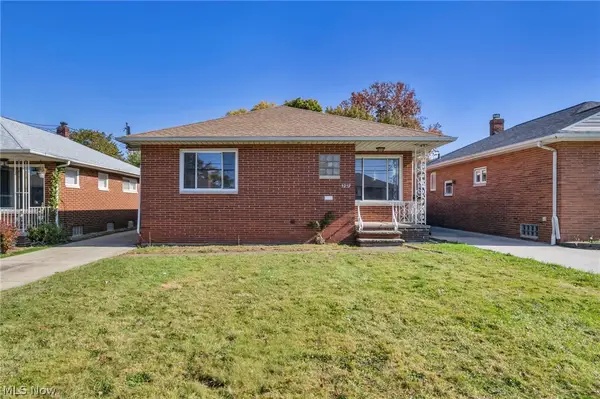
4707 E 86th Street, Garfield Heights, OH 44125
Local realty services provided by:Better Homes and Gardens Real Estate Central
Listed by: michelle r thomas
Office: chn real estate services, llc.
MLS#:5258159
Source:OH_NORMLS
Price summary
- Price:$209,900
- Price per sq. ft.:$188.93
About this home
Don’t miss this beautifully renovated 3-bedroom, 2-bathroom Cuyahoga Land Bank home! Thoughtfully updated throughout, this home features extensive improvements, including a new roof and gutters, freshly painted exterior, a new HVAC system, new windows, all-new electrical and plumbing throughout, and stylish modern fixtures and finishes. Step inside into a light-filled living room with bay window. The eat-in kitchen is conveniently located off the living room and boasts all-new cabinetry, countertops, and stainless steel appliances. Two convenient bedrooms and a full bathroom complete the first floor. Upstairs, you’ll find a spacious primary bedroom suite with a second full bathroom. Outside, enjoy a spacious yard with a detached garage. For added peace of mind, a 1-year America’s Preferred Home Warranty is included. With extensive updates and all new modern finishes, this home is ready for its next owner. Schedule your showing today!
Contact an agent
Home facts
- Year built:1952
- Listing ID #:5258159
- Added:2 day(s) ago
- Updated:November 06, 2026 at 03:34 PM
Rooms and interior
- Bedrooms:3
- Total bathrooms:2
- Full bathrooms:2
- Rooms Total:5
- Kitchen Description:Dishwasher, Microwave, Range, Refrigerator
- Basement:Yes
- Basement Description:Sump Pump, Unfinished
- Living area:1,111 sq. ft.
Heating and cooling
- Cooling:Central Air
- Heating:Forced Air
- Central air:Yes
Structure and exterior
- Roof:Asphalt, Fiberglass
- Year built:1952
- Building area:1,111 sq. ft.
- Lot area:0.11 Acres
- Construction Materials:Aluminium Siding
- Levels:2 Stories, 2 Story
Utilities
- Water:Public
- Sewer:Public Sewer
Finances and disclosures
- Price:$209,900
- Price per sq. ft.:$188.93
Features and amenities
- Appliances:Dishwasher, Microwave, Range, Refrigerator
- Amenities:Security System
Parking
- Parking description:Detached, Garage
- Garage:Yes
- Garage spaces:1

New listings near 4707 E 86th Street
- New
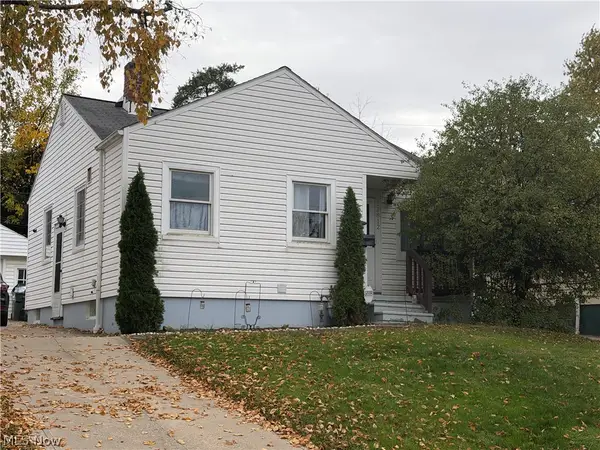 $118,900Active2 beds 2 baths1,560 sq. ft.
12812 Garland Avenue, Garfield Heights, OH 44125
MLS# 5257565Listed by: PRETTYMAN & ASSOCIATES - New
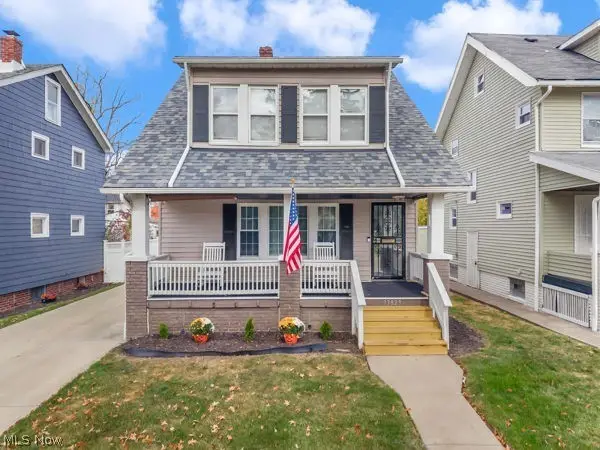 $149,000Active3 beds 1 baths1,716 sq. ft.
13823 Thornhurst Avenue, Garfield Heights, OH 44105
MLS# 5257514Listed by: KELLER WILLIAMS LIVING - New
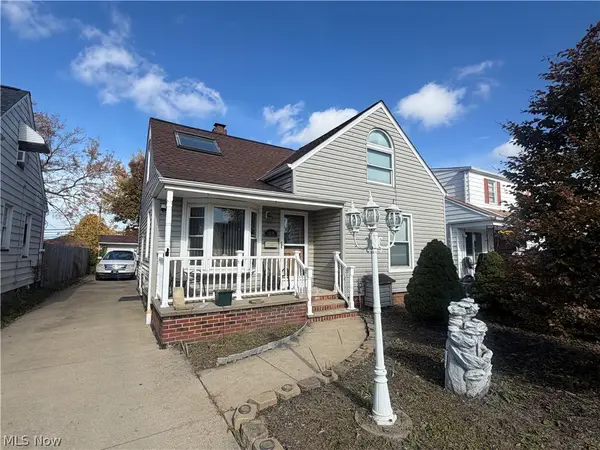 $136,900Active3 beds 1 baths1,927 sq. ft.
13101 Willard Avenue, Garfield Heights, OH 44125
MLS# 5257809Listed by: REAL OF OHIO - New
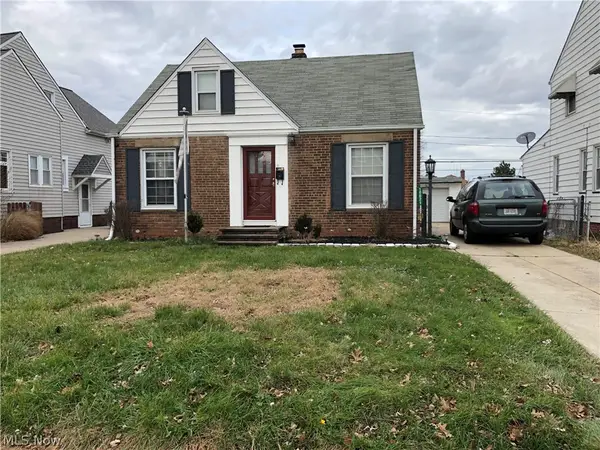 $129,900Active3 beds 2 baths1,208 sq. ft.
10621 Elmwood Avenue, Garfield Heights, OH 44125
MLS# 5257593Listed by: 2000 PROFESSIONAL REALTY - New
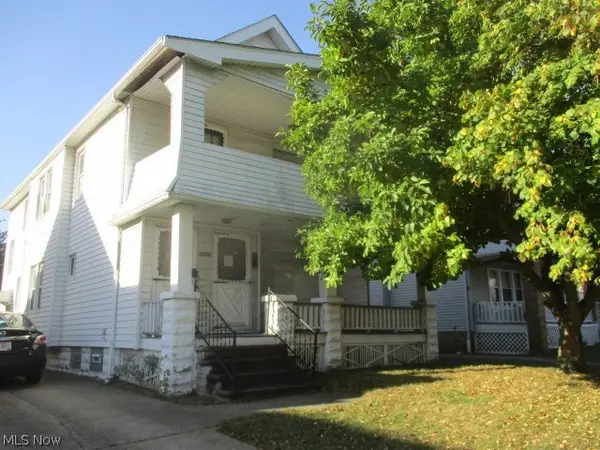 $147,900Active4 beds 2 baths3,024 sq. ft.
4702 Rockwood Road, Garfield Heights, OH 44125
MLS# 5257482Listed by: RE/MAX HAVEN REALTY - New
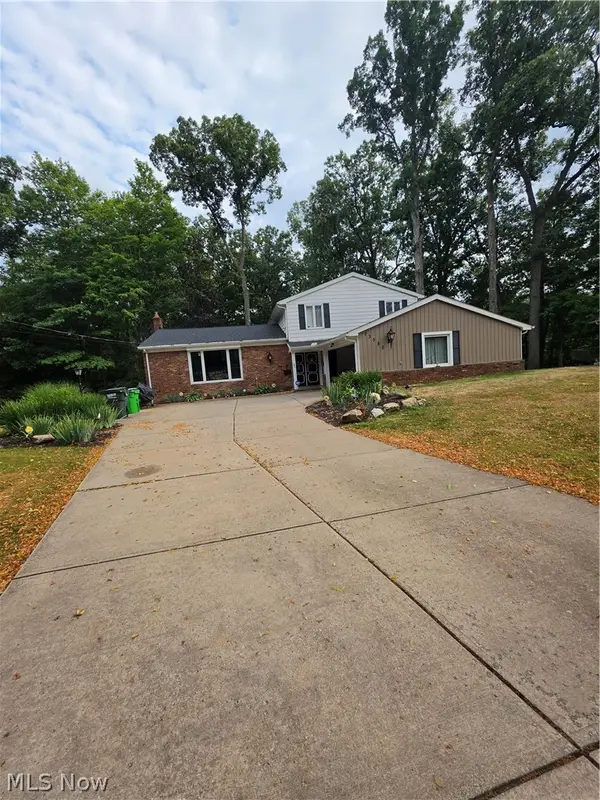 $269,000Active5 beds 3 baths2,236 sq. ft.
13582 Sherwood Circle, Garfield Heights, OH 44125
MLS# 5257651Listed by: LAND & SHELTER REALTY - New
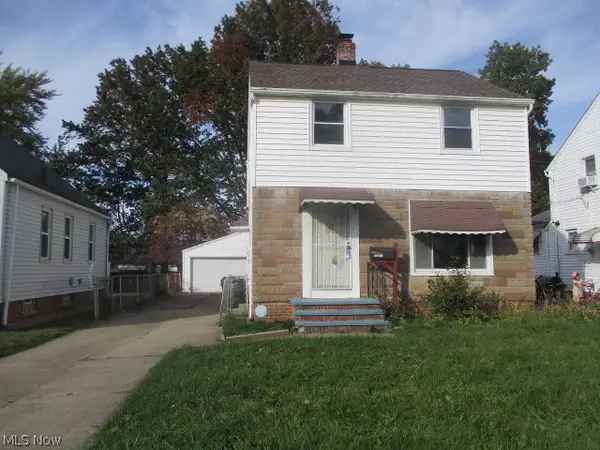 $132,000Active3 beds 1 baths1,584 sq. ft.
12817 Thraves Avenue, Garfield Heights, OH 44125
MLS# 5257476Listed by: RE/MAX HAVEN REALTY - New
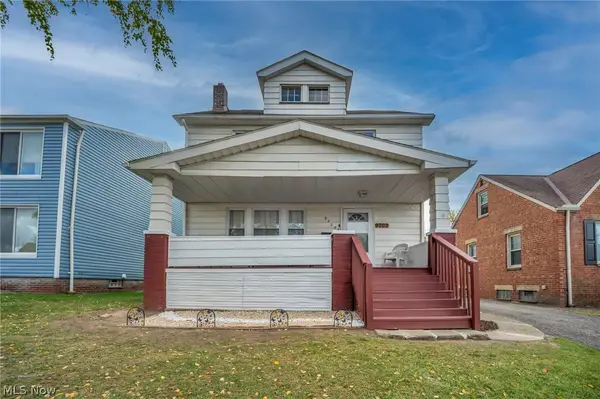 $165,000Active3 beds 2 baths1,462 sq. ft.
9702 Plymouth Avenue, Garfield Heights, OH 44125
MLS# 5257512Listed by: EXP REALTY, LLC. - Open Sat, 11am to 1pmNew
 $159,900Active3 beds 2 baths1,568 sq. ft.
5259 E 135th Street, Garfield Heights, OH 44125
MLS# 5256104Listed by: WORTH CLARK


Protect your home and budget from life's surprises with an Assurant Home Warranty, backed by a partner that supports you through every step of homeownership. Explore Plans.
© 2026 Better Homes and Gardens Real Estate LLC. An Anywhere Real Estate company. All rights reserved. Better Homes and Gardens® Real Estate is a registered trademark owned by Meredith Operations Corporation, licensed to Better Homes and Gardens Real Estate LLC and used with permission. Better Homes and Gardens Real Estate LLC fully supports the principles of the Fair Housing Act and the Equal Opportunity Act. Listing information is deemed reliable but is not guaranteed accurate.
Each office is independently owned and operated.
Any services or products provided by third parties are not provided by, affiliated with or related to Better Homes and Gardens Real Estate LLC, or its affiliated companies.