
5632 Saxon Drive, Garfield Heights, OH 44125
Local realty services provided by:Better Homes and Gardens Real Estate Central
Listed by: danielle s lumpkin
Office: dsl real estate services
MLS#:5250349
Source:OH_NORMLS
Price summary
- Price:$189,900
- Price per sq. ft.:$89.24
About this home
Easy ranch living with bonus space below! Tucked away on a conveniently located street in Garfield Heights, this inviting home offers neutral paint, attractive luxury vinyl plank flooring, and little needed to move right in. A large picture window fills the living room with natural light, while the kitchen offers generous cabinet space and an adjoining dining area.
The finished lower level adds a spacious recreation area and a full bathroom, providing flexibility for entertaining, hobbies, or relaxing. Outside, enjoy a backyard and a large detached two-car garage with room for parking and storage.
Comfort, convenience, and extra usable space make this ranch an appealing opportunity. Schedule your showing and see it in person!
Contact an agent
Home facts
- Year built:1966
- Listing ID #:5250349
- Added:2 day(s) ago
- Updated:October 07, 2026 at 02:35 PM
Rooms and interior
- Bedrooms:3
- Total bathrooms:2
- Full bathrooms:2
- Rooms Total:5
- Basement:Yes
- Basement Description:Full, Partially Furnished
- Living area:2,128 sq. ft.
Heating and cooling
- Cooling:Central Air
- Heating:Forced Air, Gas
- Central air:Yes
Structure and exterior
- Roof:Asphalt, Fiberglass
- Year built:1966
- Building area:2,128 sq. ft.
- Lot area:0.12 Acres
- Lot Features:Level
- Architectural Style:Ranch
- Construction Materials:Vinyl Siding
- Exterior Features:Level, Patio
- Levels:1 Story
Utilities
- Water:Public
- Sewer:Public Sewer
Finances and disclosures
- Price:$189,900
- Price per sq. ft.:$89.24
- Tax amount:$4,267 (2025)
Parking
- Parking description:Detached, Garage, Paved
- Garage:Yes
- Garage spaces:2

New listings near 5632 Saxon Drive
- New
 $110,000Active3 beds 2 baths1,528 sq. ft.
9720 Mccracken Boulevard, Garfield Heights, OH 44125
MLS# 5250803Listed by: KELLER WILLIAMS LIVING  $144,900Pending3 beds 2 baths1,421 sq. ft.
5413 E 134th Street, Garfield Heights, OH 44125
MLS# 5249966Listed by: SILVERMETZ REAL ESTATE CORP.- New
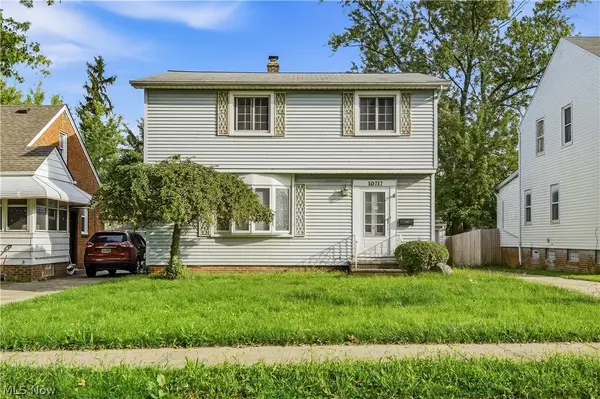 $155,000Active4 beds 2 baths2,523 sq. ft.
10717 Penfield Avenue, Garfield Heights, OH 44125
MLS# 5249708Listed by: EXP REALTY, LLC. - New
 $239,900Active4 beds 3 baths2,129 sq. ft.
13307 Grannis Road, Garfield Heights, OH 44125
MLS# 5249761Listed by: RE/MAX HAVEN REALTY - New
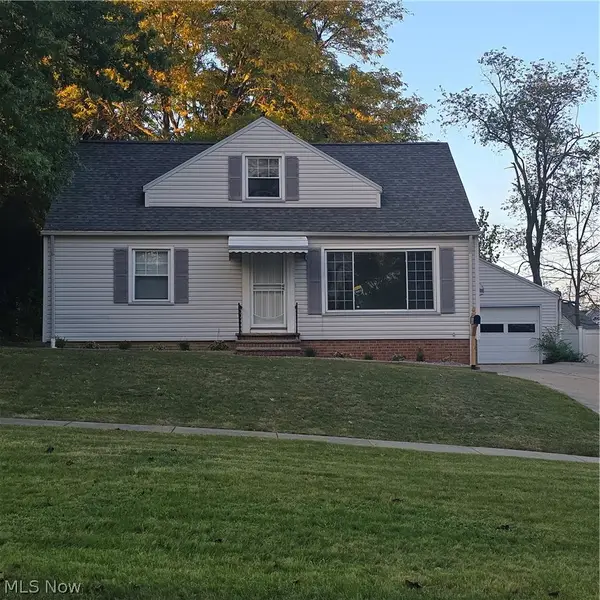 $225,000Active3 beds 2 baths1,912 sq. ft.
5785 Andover Boulevard, Garfield Heights, OH 44125
MLS# 5249506Listed by: MCMULLAN REALTY, INC. - New
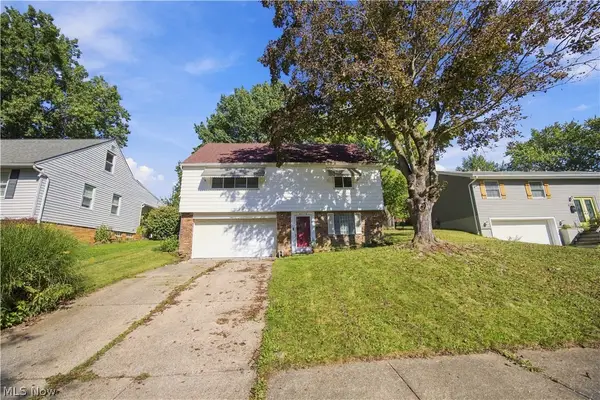 $195,000Active4 beds 2 baths
4929 E 81 Street, Garfield Heights, OH 44125
MLS# 5249425Listed by: CENTURY 21 HOMESTAR - New
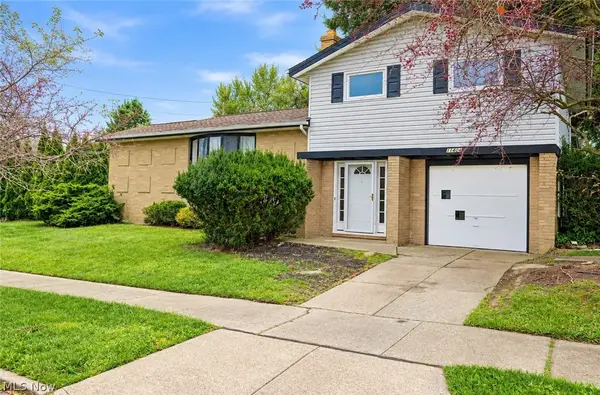 $164,000Active4 beds 2 baths2,196 sq. ft.
11404 Wallingford Avenue, Garfield Heights, OH 44125
MLS# 5248443Listed by: RE/MAX TRANSITIONS - New
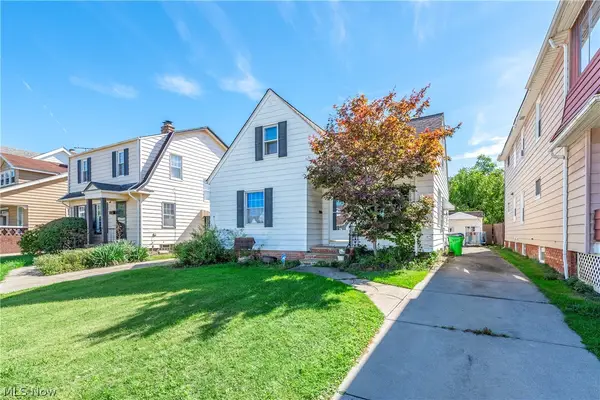 $145,000Active3 beds 1 baths
11108 Wadsworth Avenue, Garfield Heights, OH 44125
MLS# 5248066Listed by: EXP REALTY, LLC. 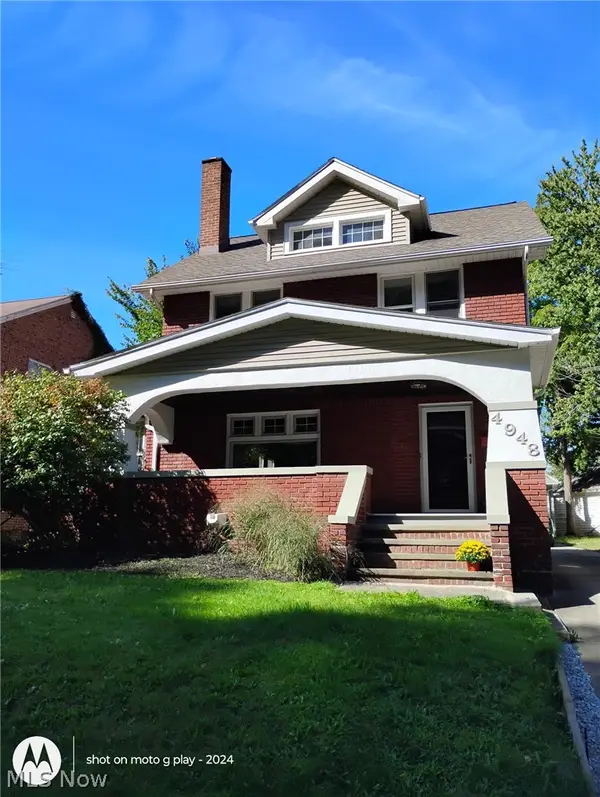 $249,900Active4 beds 2 baths1,982 sq. ft.
4948 Edgepark Drive, Garfield Heights, OH 44125
MLS# 5248294Listed by: FIFTH AVENUE REALTY, INC.


Protect your home and budget from life's surprises with an Assurant Home Warranty, backed by a partner that supports you through every step of homeownership. Explore Plans.
© 2026 Better Homes and Gardens Real Estate LLC. An Anywhere Real Estate company. All rights reserved. Better Homes and Gardens® Real Estate is a registered trademark owned by Meredith Operations Corporation, licensed to Better Homes and Gardens Real Estate LLC and used with permission. Better Homes and Gardens Real Estate LLC fully supports the principles of the Fair Housing Act and the Equal Opportunity Act. Listing information is deemed reliable but is not guaranteed accurate.
Each office is independently owned and operated.
Any services or products provided by third parties are not provided by, affiliated with or related to Better Homes and Gardens Real Estate LLC, or its affiliated companies.