
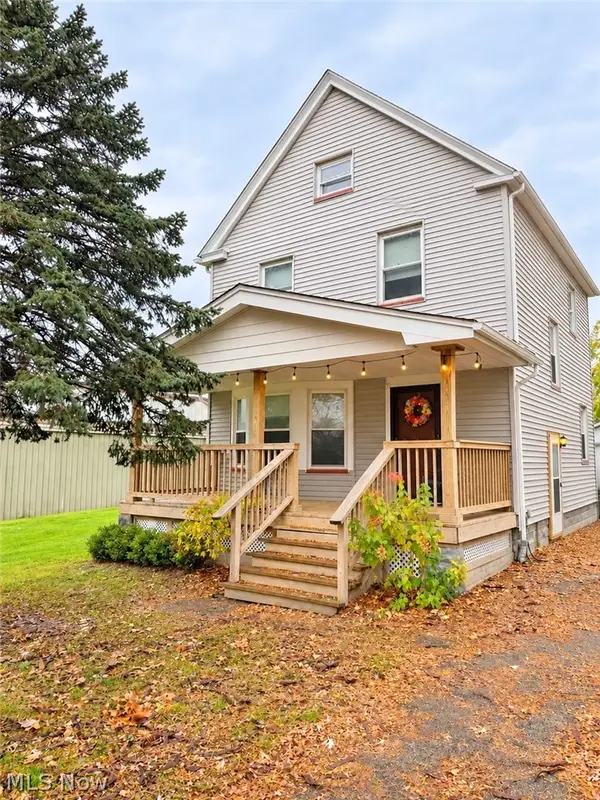
6205 Turney Road, Garfield Heights, OH 44125
Local realty services provided by:Better Homes and Gardens Real Estate Central
Listed by: seth b task, jeannet wright
Office: berkshire hathaway homeservices professional realty
MLS#:5256998
Source:OH_NORMLS
Price summary
- Price:$219,000
- Price per sq. ft.:$175.48
About this home
Welcome to 6205 Turney Road, where classic Colonial charm meets modern renovations! This beautifully updated 3-bedroom, 1.5-bath home offers a wonderful combination of character, comfort, and thoughtful improvements, including a new roof, new carpeting, new lighting throughout, fresh interior paint, and renovated living spaces. The spacious covered front porch welcomes you home and provides the perfect setting to relax and unwind. Step inside to discover a bright and inviting living room and formal dining room, both featuring beautiful LVT flooring and plenty of natural light. The renovated kitchen offers an attractive combination of contrasting cabinetry, modern countertops, and stainless steel appliances, including a refrigerator, range, microwave, and dishwasher. Upstairs, you'll find three comfortable bedrooms with new carpeting and a renovated full bathroom. Fresh paint and neutral finishes throughout create a clean, inviting atmosphere, ready for your personal touches. The full, unfinished basement offers additional storage and flexible space to suit your needs. The outdoor space is equally appealing! Situated on a generous 50-by-200-foot lot, the property features a deep backyard with plenty of room for entertaining, gardening, recreation, or simply enjoying the outdoors. A detached two-car garage and paved driveway add convenience and additional parking. Point of Sale compliant, this home offers added peace of mind. Conveniently located near shopping, parks, restaurants, and everyday amenities, 6205 Turney Road is ready to welcome its next owner. Schedule your private showing today!...
Contact an agent
Home facts
- Year built:1923
- Subdivision & Development:Valley
- Listing ID #:5256998
- Added:1 day(s) ago
- Updated:November 21, 2026 at 10:41 PM
Rooms and interior
- Bedrooms:3
- Total bathrooms:2
- Full bathrooms:1
- Half bathrooms:1
- Rooms Total:6
- Kitchen Description:Dishwasher, Microwave, Range, Refrigerator
- Basement:Yes
- Basement Description:Full, Unfinished
- Living area:1,248 sq. ft.
Heating and cooling
- Cooling:Window Units
- Heating:Gas, Gravity
Structure and exterior
- Roof:Asphalt, Fiberglass
- Year built:1923
- Building area:1,248 sq. ft.
- Lot area:0.23 Acres
- Architectural Style:Colonial
- Construction Materials:Aluminium Siding
- Exterior Features:Porch
- Levels:2 Stories, 2 Story
Utilities
- Water:Public
- Sewer:Public Sewer
Finances and disclosures
- Price:$219,000
- Price per sq. ft.:$175.48
- Tax amount:$3,389 (2025)
Features and amenities
- Appliances:Dishwasher, Microwave, Range, Refrigerator
- Pool features:Community
Parking
- Parking description:Detached, Garage, Paved
- Garage:Yes
- Garage spaces:2

New listings near 6205 Turney Road
- New
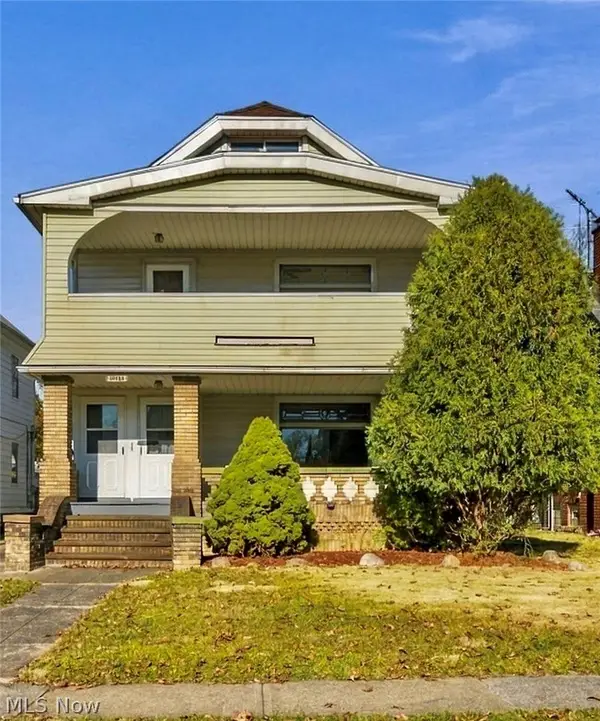 $194,900Active6 beds 2 baths2,504 sq. ft.
10113 Parkview Avenue, Garfield Heights, OH 44125
MLS# 5262099Listed by: KELLER WILLIAMS CITYWIDE - New
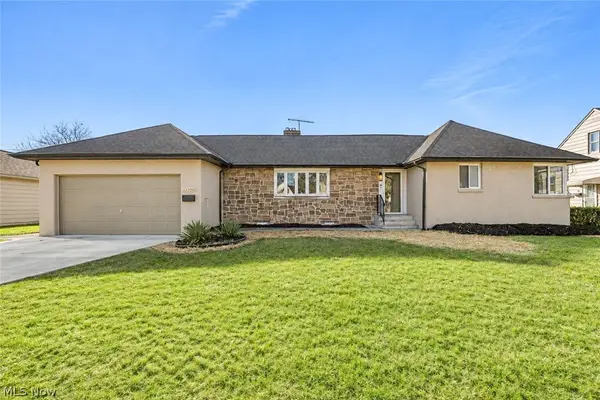 $234,900Active3 beds 1 baths1,946 sq. ft.
13300 Carpenter Road, Garfield Heights, OH 44125
MLS# 5262215Listed by: RE/MAX MARKET SOLUTIONS - New
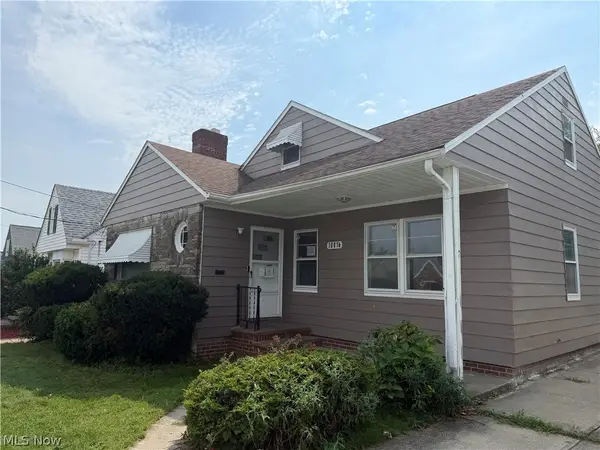 $78,000Active3 beds 1 baths
10916 Mccracken, Garfield Heights, OH 44125
MLS# 5262138Listed by: THE ADVANTAGE IN REAL ESTATE - New
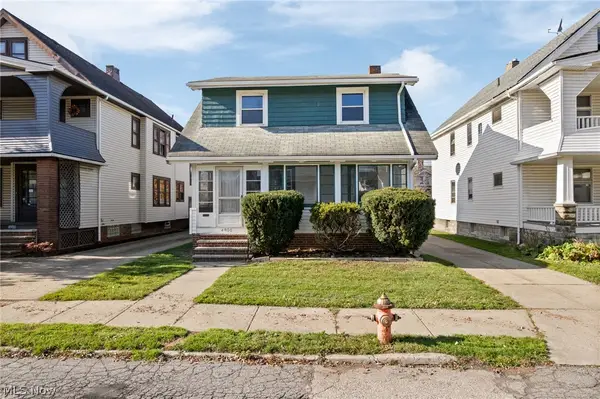 $125,000Active3 beds 1 baths960 sq. ft.
4900 E 107th Street, Garfield Heights, OH 44125
MLS# 5260506Listed by: RE/MAX CROSSROADS PROPERTIES - New
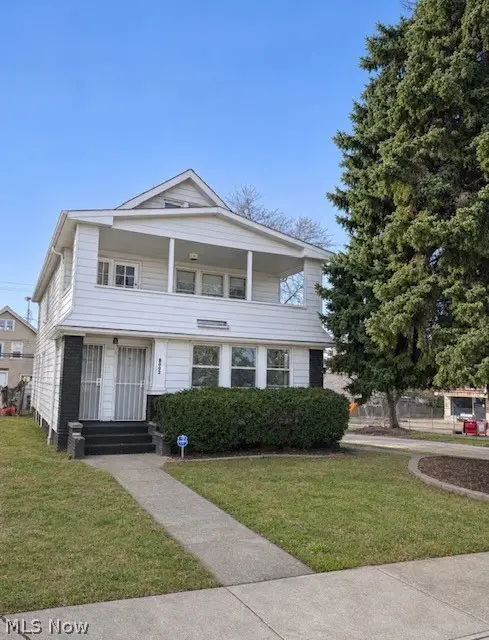 $184,900Active5 beds 3 baths
8002 Garfield Blvd, Garfield Heights, OH 44125
MLS# 5261901Listed by: CENTURY 21 HOMESTAR - New
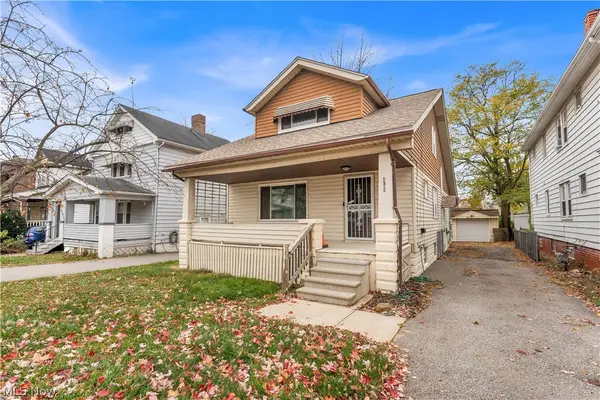 $165,000Active4 beds 2 baths1,854 sq. ft.
4788 E 85th Street, Garfield Heights, OH 44125
MLS# 5261578Listed by: RE/MAX HAVEN REALTY - New
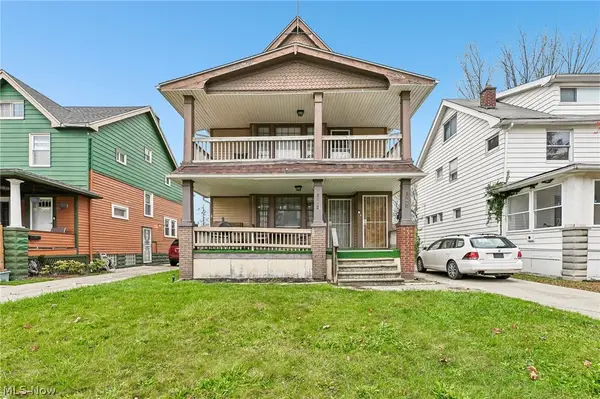 $150,000Active4 beds 2 baths2,137 sq. ft.
12801 Maplerow Avenue, Garfield Heights, OH 44105
MLS# 5261442Listed by: GLASSHOUSE REALTY GROUP, LLC 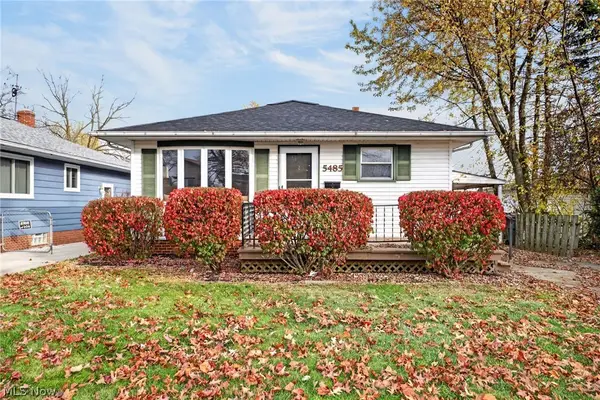 $179,900Activeundercontract3 beds 1 baths1,492 sq. ft.
5485 E 133, Garfield Heights, OH 44125
MLS# 5260539Listed by: JAMM REAL ESTATE CO.- New
 $110,000Active3 beds 1 baths
7605 Avondale Avenue, Garfield Heights, OH 44125
MLS# 5261182Listed by: RE/MAX TRANSITIONS


Protect your home and budget from life's surprises with an Assurant Home Warranty, backed by a partner that supports you through every step of homeownership. Explore Plans.
© 2026 Better Homes and Gardens Real Estate LLC. An Anywhere Real Estate company. All rights reserved. Better Homes and Gardens® Real Estate is a registered trademark owned by Meredith Operations Corporation, licensed to Better Homes and Gardens Real Estate LLC and used with permission. Better Homes and Gardens Real Estate LLC fully supports the principles of the Fair Housing Act and the Equal Opportunity Act. Listing information is deemed reliable but is not guaranteed accurate.
Each office is independently owned and operated.
Any services or products provided by third parties are not provided by, affiliated with or related to Better Homes and Gardens Real Estate LLC, or its affiliated companies.