
9316 Alexander Road, Garfield Heights, OH 44125
Local realty services provided by:Better Homes and Gardens Real Estate Central
9316 Alexander Road,Garfield Heights, OH 44125
$177,000
- 3 Beds
- 1 Baths
- - sq. ft.
- Single family
- Sold
Listed by: john d. watson, david s sharkey
Office: progressive urban real estate co
MLS#:5234855
Source:OH_NORMLS
Sorry, we are unable to map this address
Price summary
- Price:$177,000
About this home
This fully renovated, move in ready home offers modern finishes and thoughtful updates throughout. The main living area features LVT flooring, newly installed recessed lighting, a beautifully designed accent wall, and fresh paint throughout. Flooring includes LVT in the living room, hallway, and bathroom, ceramic tile in the kitchen, and carpet in the bedrooms. New light fixtures and ceiling fans add comfort and style throughout the home. The renovated kitchen features butcher block countertops, new stainless steel appliances, recessed lighting, and an elegant chandelier. The bathroom has also been completely updated with a new vanity, toilet, flooring, and lighting fixtures. Recent improvements include central air conditioning, a newly installed furnace and hot water tank, a new roof, a new garage door with a new window, and a newly constructed rear deck. With convenient access to I-480 and I-77, the home is close to grocery stores, shopping, dining, and everyday amenities. Nearby recreational options include Garfield Park Reservation and local parks, while Turney Road provides easy access to retail and services throughout the area. With extensive renovations and valuable updates throughout. Great fit for owner occupants and is ready for its next owner....
Contact an agent
Home facts
- Year built:1958
- Subdivision & Development:Turneytown Acres
- Listing ID #:5234855
- Added:48 day(s) ago
- Updated:September 29, 2026 at 06:23 AM
Rooms and interior
- Bedrooms:3
- Total bathrooms:1
- Full bathrooms:1
- Rooms Total:5
- Kitchen Description:Dishwasher, Freezer, Microwave, Refrigerator
- Basement:Yes
- Basement Description:Sump Pump
Heating and cooling
- Cooling:Central Air
- Heating:Forced Air
- Central air:Yes
Structure and exterior
- Roof:Asphalt, Shingle
- Year built:1958
- Construction Materials:Vinyl Siding
- Exterior Features:Deck
- Levels:2 Stories, 2 Story
Utilities
- Water:Public
- Sewer:Public Sewer
Finances and disclosures
- Price:$177,000
- Tax amount:$3,086 (2025)
Features and amenities
- Appliances:Dishwasher, Microwave, Refrigerator
- Amenities:Security System, Smoke Detectors
Parking
- Parking description:Detached, Driveway, Garage
- Garage:Yes
- Garage spaces:2

New listings near 9316 Alexander Road
- New
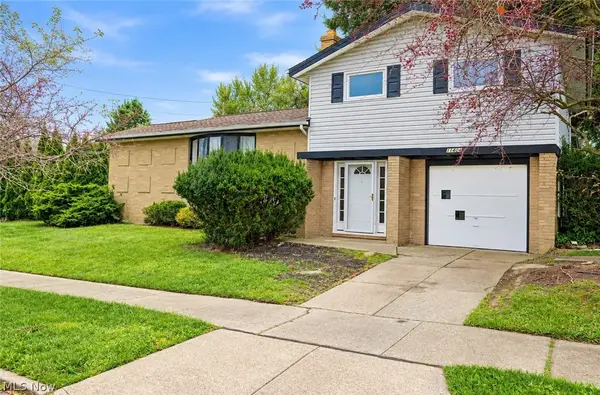 $164,000Active4 beds 2 baths2,196 sq. ft.
11404 Wallingford Avenue, Garfield Heights, OH 44125
MLS# 5248443Listed by: RE/MAX TRANSITIONS - New
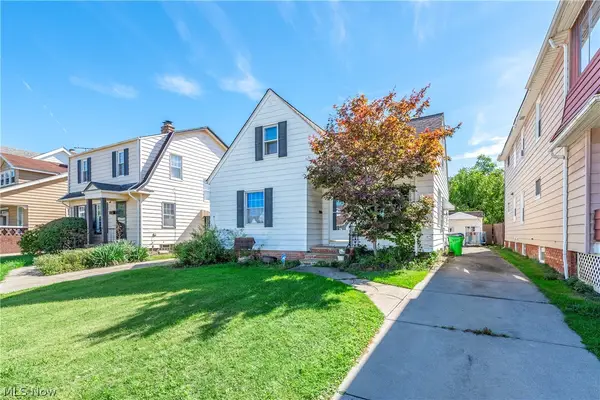 $145,000Active3 beds 1 baths
11108 Wadsworth Avenue, Garfield Heights, OH 44125
MLS# 5248066Listed by: EXP REALTY, LLC. - New
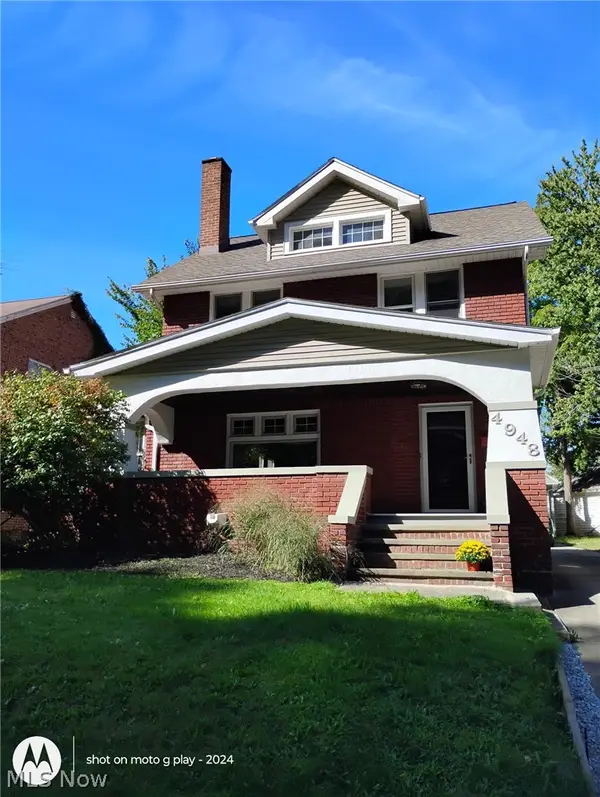 $249,900Active4 beds 2 baths1,982 sq. ft.
4948 Edgepark Drive, Garfield Heights, OH 44125
MLS# 5248294Listed by: FIFTH AVENUE REALTY, INC. - New
 $135,000Active3 beds 2 baths1,492 sq. ft.
12901 Maplerow Avenue, Garfield Heights, OH 44105
MLS# 5246864Listed by: KELLER WILLIAMS LIVING - New
 $234,900Active3 beds 2 baths
13210 Mccracken Road, Garfield Heights, OH 44125
MLS# 5247952Listed by: C. RYAN'S REALTY, LLC. - New
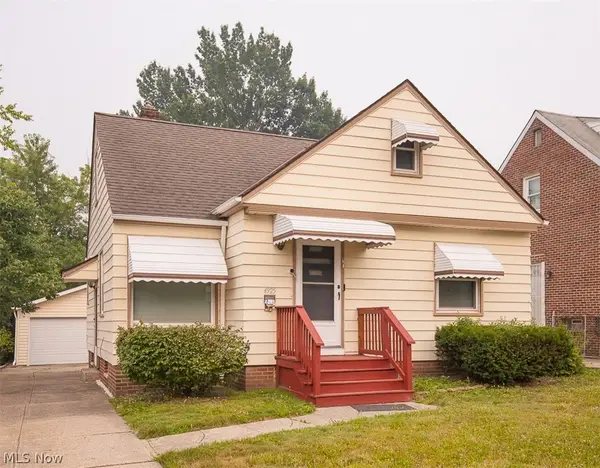 $144,900Active3 beds 1 baths1,429 sq. ft.
4925 E 93rd Street, Garfield Heights, OH 44125
MLS# 5247466Listed by: SHOREWAY REALTY GROUP - New
 $69,900Active4 beds 2 baths
4526 E 126th Street, Garfield Heights, OH 44105
MLS# 5247904Listed by: PLATINUM REAL ESTATE - New
 $110,000Active4 beds 2 baths2,381 sq. ft.
4697 E 85th Street, Garfield Heights, OH 44125
MLS# 5246820Listed by: MCDOWELL HOMES REAL ESTATE SERVICES - New
 $114,900Active4 beds 2 baths
11219 Langton Avenue, Garfield Heights, OH 44125
MLS# 5246937Listed by: ASPIRE COMMUNITY REALTY, LLC  $137,000Pending3 beds 1 baths1,416 sq. ft.
4625 E 88th Street, Garfield Heights, OH 44125
MLS# 5246547Listed by: MIA BROWN REALTY


Protect your home and budget from life's surprises with an Assurant Home Warranty, backed by a partner that supports you through every step of homeownership. Explore Plans.
© 2026 Better Homes and Gardens Real Estate LLC. An Anywhere Real Estate company. All rights reserved. Better Homes and Gardens® Real Estate is a registered trademark owned by Meredith Operations Corporation, licensed to Better Homes and Gardens Real Estate LLC and used with permission. Better Homes and Gardens Real Estate LLC fully supports the principles of the Fair Housing Act and the Equal Opportunity Act. Listing information is deemed reliable but is not guaranteed accurate.
Each office is independently owned and operated.
Any services or products provided by third parties are not provided by, affiliated with or related to Better Homes and Gardens Real Estate LLC, or its affiliated companies.