
12125 Prentiss Road, Garrettsville, OH 44231
Local realty services provided by:Better Homes and Gardens Real Estate Central
Listed by: crist f miller
Office: mb realty group
MLS#:5256321
Source:OH_NORMLS
Price summary
- Price:$449,000
- Price per sq. ft.:$194.37
About this home
You will certainly want to take a look at this beautiful 5 bedroom home on 5+ acres! This nice home features a great floor plan with spacious rooms, a full walk-out basement, natural gas heat, a nice front porch, and so much more to enjoy. There is also a horse barn, and a fenced pasture. The home is partially wired, but not currently being used. The property has been well maintained, and is beautifully landscaped. Schedule your appointment today, and make your move before it's gone. This is one you do not want to miss. NO SUNDAY SHOWINGS. Photos coming soon.
Contact an agent
Home facts
- Year built:2011
- Subdivision & Development:Nelson
- Listing ID #:5256321
- Added:2 day(s) ago
- Updated:October 29, 2026 at 09:51 PM
Rooms and interior
- Bedrooms:5
- Total bathrooms:1
- Full bathrooms:1
- Rooms Total:7
- Basement:Yes
- Basement Description:Unfinished, Walk Out Access
- Living area:2,310 sq. ft.
Heating and cooling
- Heating:Gas
Structure and exterior
- Roof:Asphalt, Fiberglass
- Year built:2011
- Building area:2,310 sq. ft.
- Lot area:5.06 Acres
- Architectural Style:Conventional
- Construction Materials:Vinyl Siding
- Exterior Features:Patio
- Levels:2 Story
Utilities
- Water:Well
- Sewer:Septic Tank
Finances and disclosures
- Price:$449,000
- Price per sq. ft.:$194.37
- Tax amount:$3,617 (2025)
Parking
- Parking description:Driveway

New listings near 12125 Prentiss Road
- New
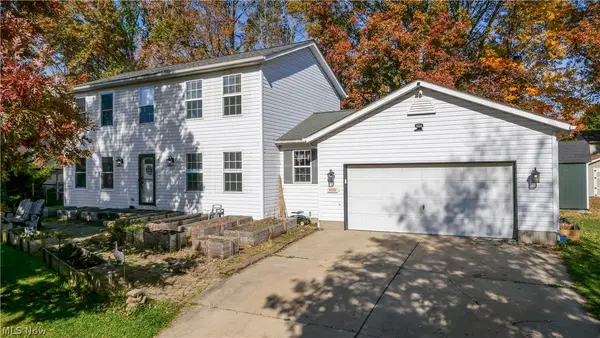 $299,900Active4 beds 4 baths2,846 sq. ft.
8225 Clover Lane, Garrettsville, OH 44231
MLS# 5257014Listed by: VINCENT PATRICK REALTY - New
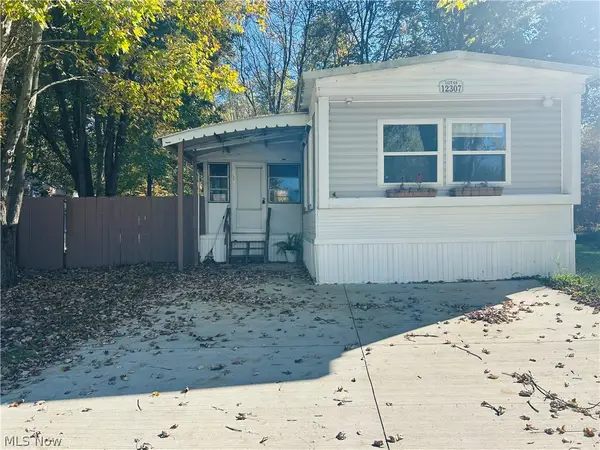 $40,000Active3 beds 1 baths
12307 Honeylocust Lane, Garrettsville, OH 44231
MLS# 5253383Listed by: SERENITY REALTY 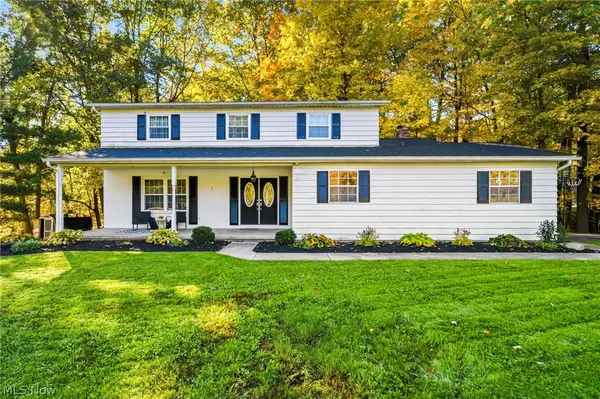 $339,900Pending4 beds 3 baths2,444 sq. ft.
16425 Stagecoach Drive, Garrettsville, OH 44231
MLS# 5254741Listed by: RE/MAX RESULTS $329,000Activeundercontract4 beds 2 baths2,580 sq. ft.
11297 Kyle Road, Garrettsville, OH 44231
MLS# 5253439Listed by: VINCENT PATRICK REALTY $42,000Active3 beds 2 baths1,306 sq. ft.
12338 Honeylocust Lane, Garrettsville, OH 44231
MLS# 5253150Listed by: KELLER WILLIAMS GREATER CLEVELAND NORTHEAST $399,900Activeundercontract4 beds 2 baths1,952 sq. ft.
8675 Pierce Road, Garrettsville, OH 44231
MLS# 5252529Listed by: CENTURY 21 GOLDFIRE REALTY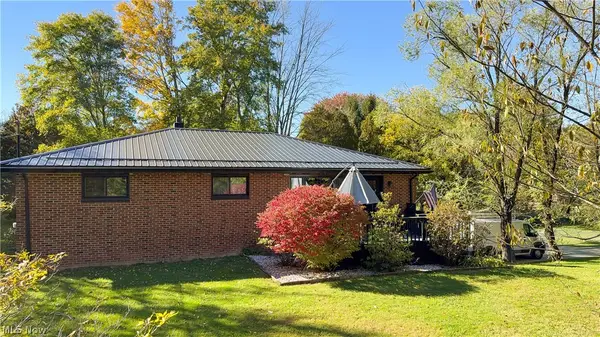 $410,000Active3 beds 2 baths2,036 sq. ft.
11485 Kyle Road, Garrettsville, OH 44231
MLS# 5251390Listed by: PATHWAY REAL ESTATE $199,900Pending3 beds 2 baths1,286 sq. ft.
10672 Freedom Street, Garrettsville, OH 44231
MLS# 5241397Listed by: CENTURY 21 GOLDFIRE REALTY $199,900Pending3 beds 2 baths1,371 sq. ft.
9828 State Route 88, Garrettsville, OH 44231
MLS# 5248943Listed by: BERKSHIRE HATHAWAY HOMESERVICES STOUFFER REALTY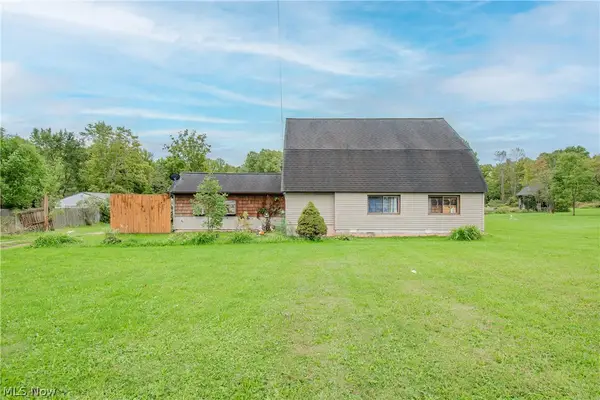 $284,000Active4 beds 2 baths1,877 sq. ft.
7176 Hankee Road, Garrettsville, OH 44231
MLS# 5247223Listed by: REAL OF OHIO


Protect your home and budget from life's surprises with an Assurant Home Warranty, backed by a partner that supports you through every step of homeownership. Explore Plans.
© 2026 Better Homes and Gardens Real Estate LLC. An Anywhere Real Estate company. All rights reserved. Better Homes and Gardens® Real Estate is a registered trademark owned by Meredith Operations Corporation, licensed to Better Homes and Gardens Real Estate LLC and used with permission. Better Homes and Gardens Real Estate LLC fully supports the principles of the Fair Housing Act and the Equal Opportunity Act. Listing information is deemed reliable but is not guaranteed accurate.
Each office is independently owned and operated.
Any services or products provided by third parties are not provided by, affiliated with or related to Better Homes and Gardens Real Estate LLC, or its affiliated companies.